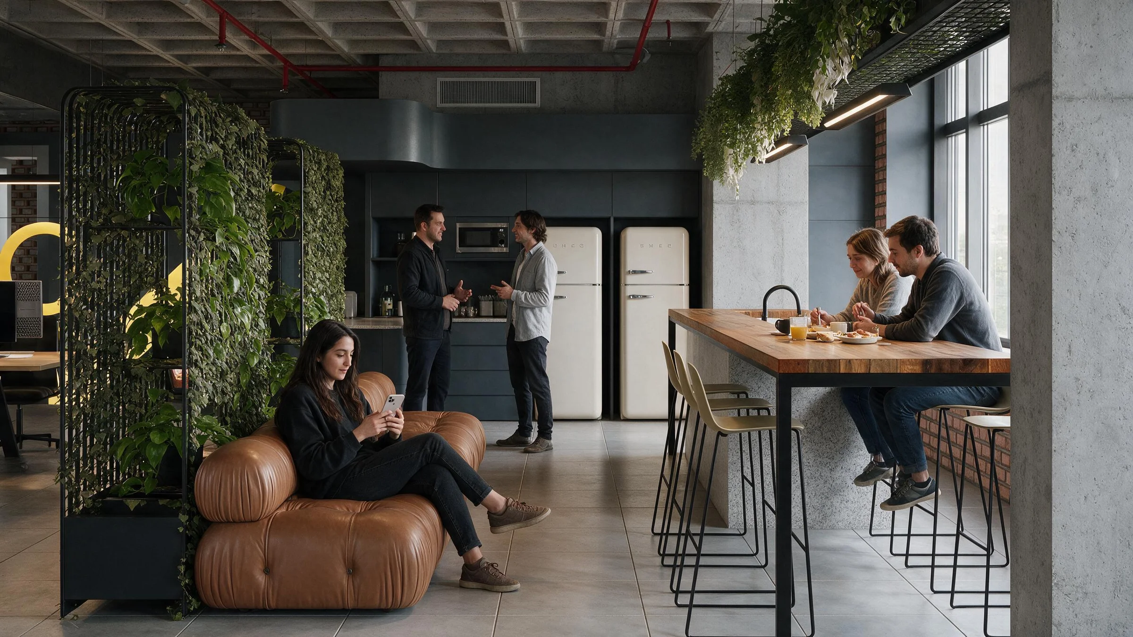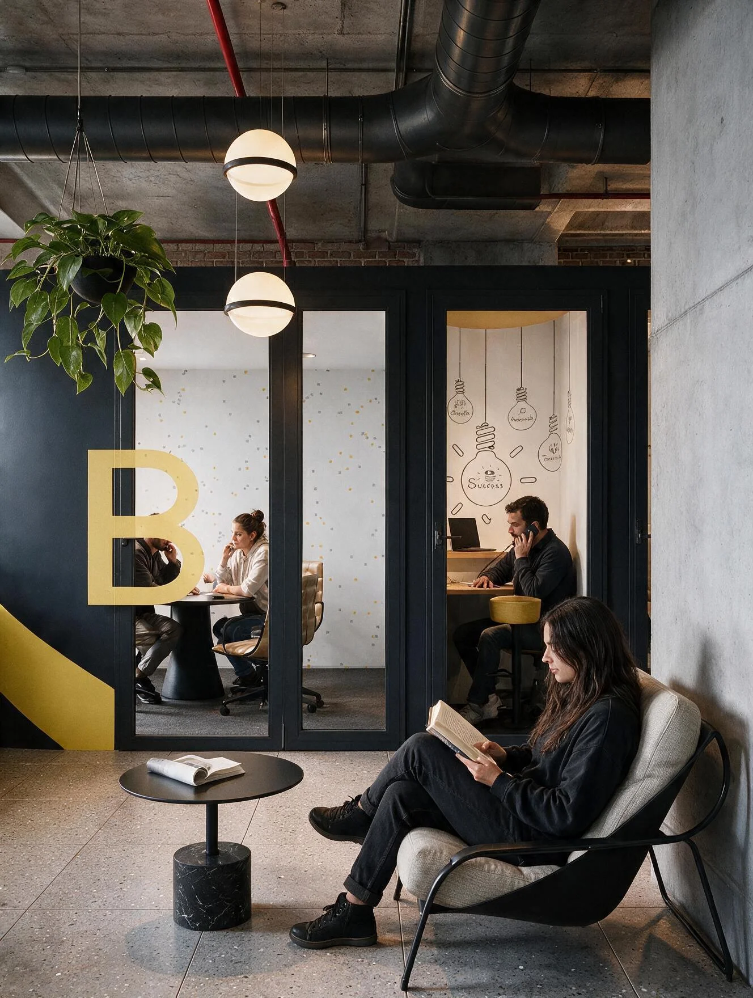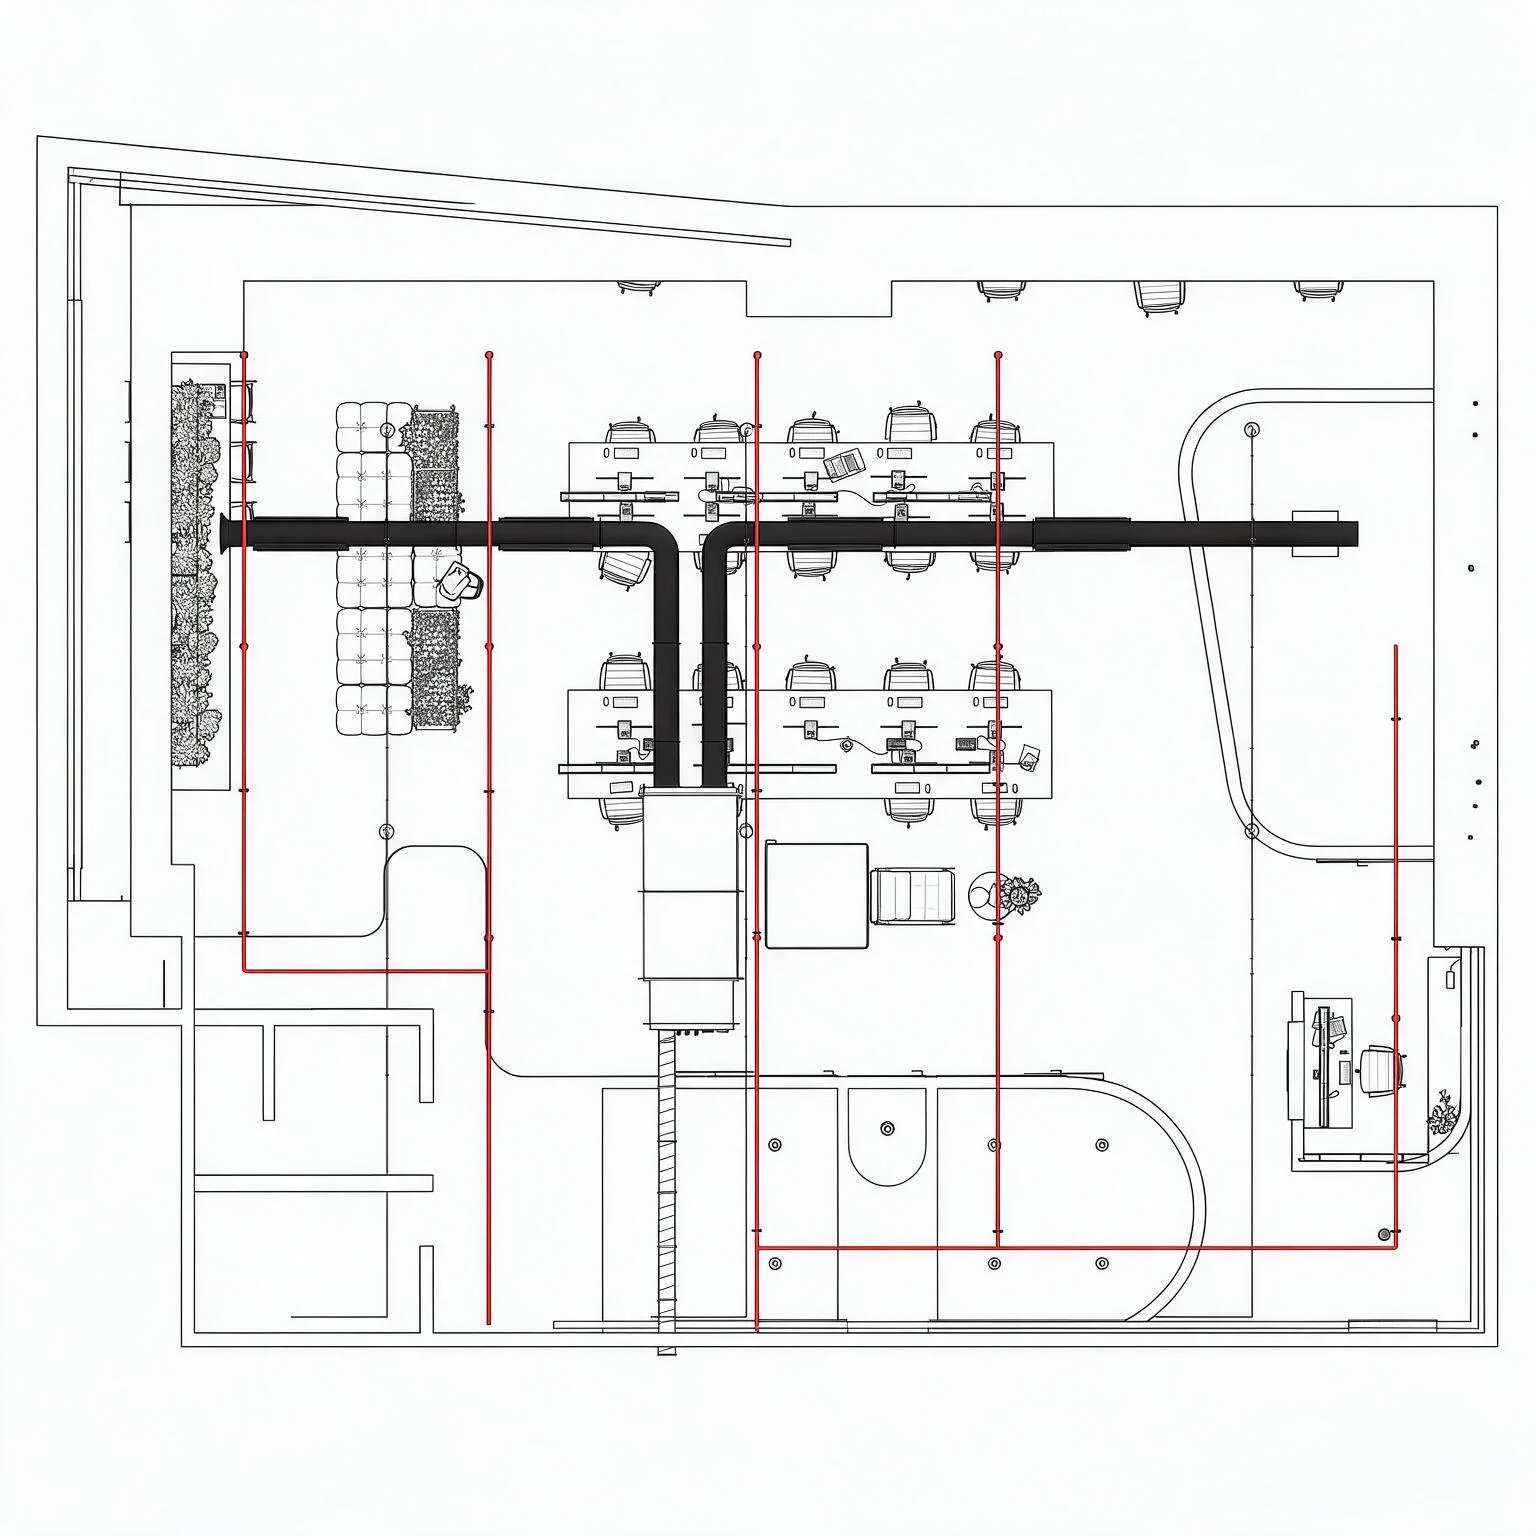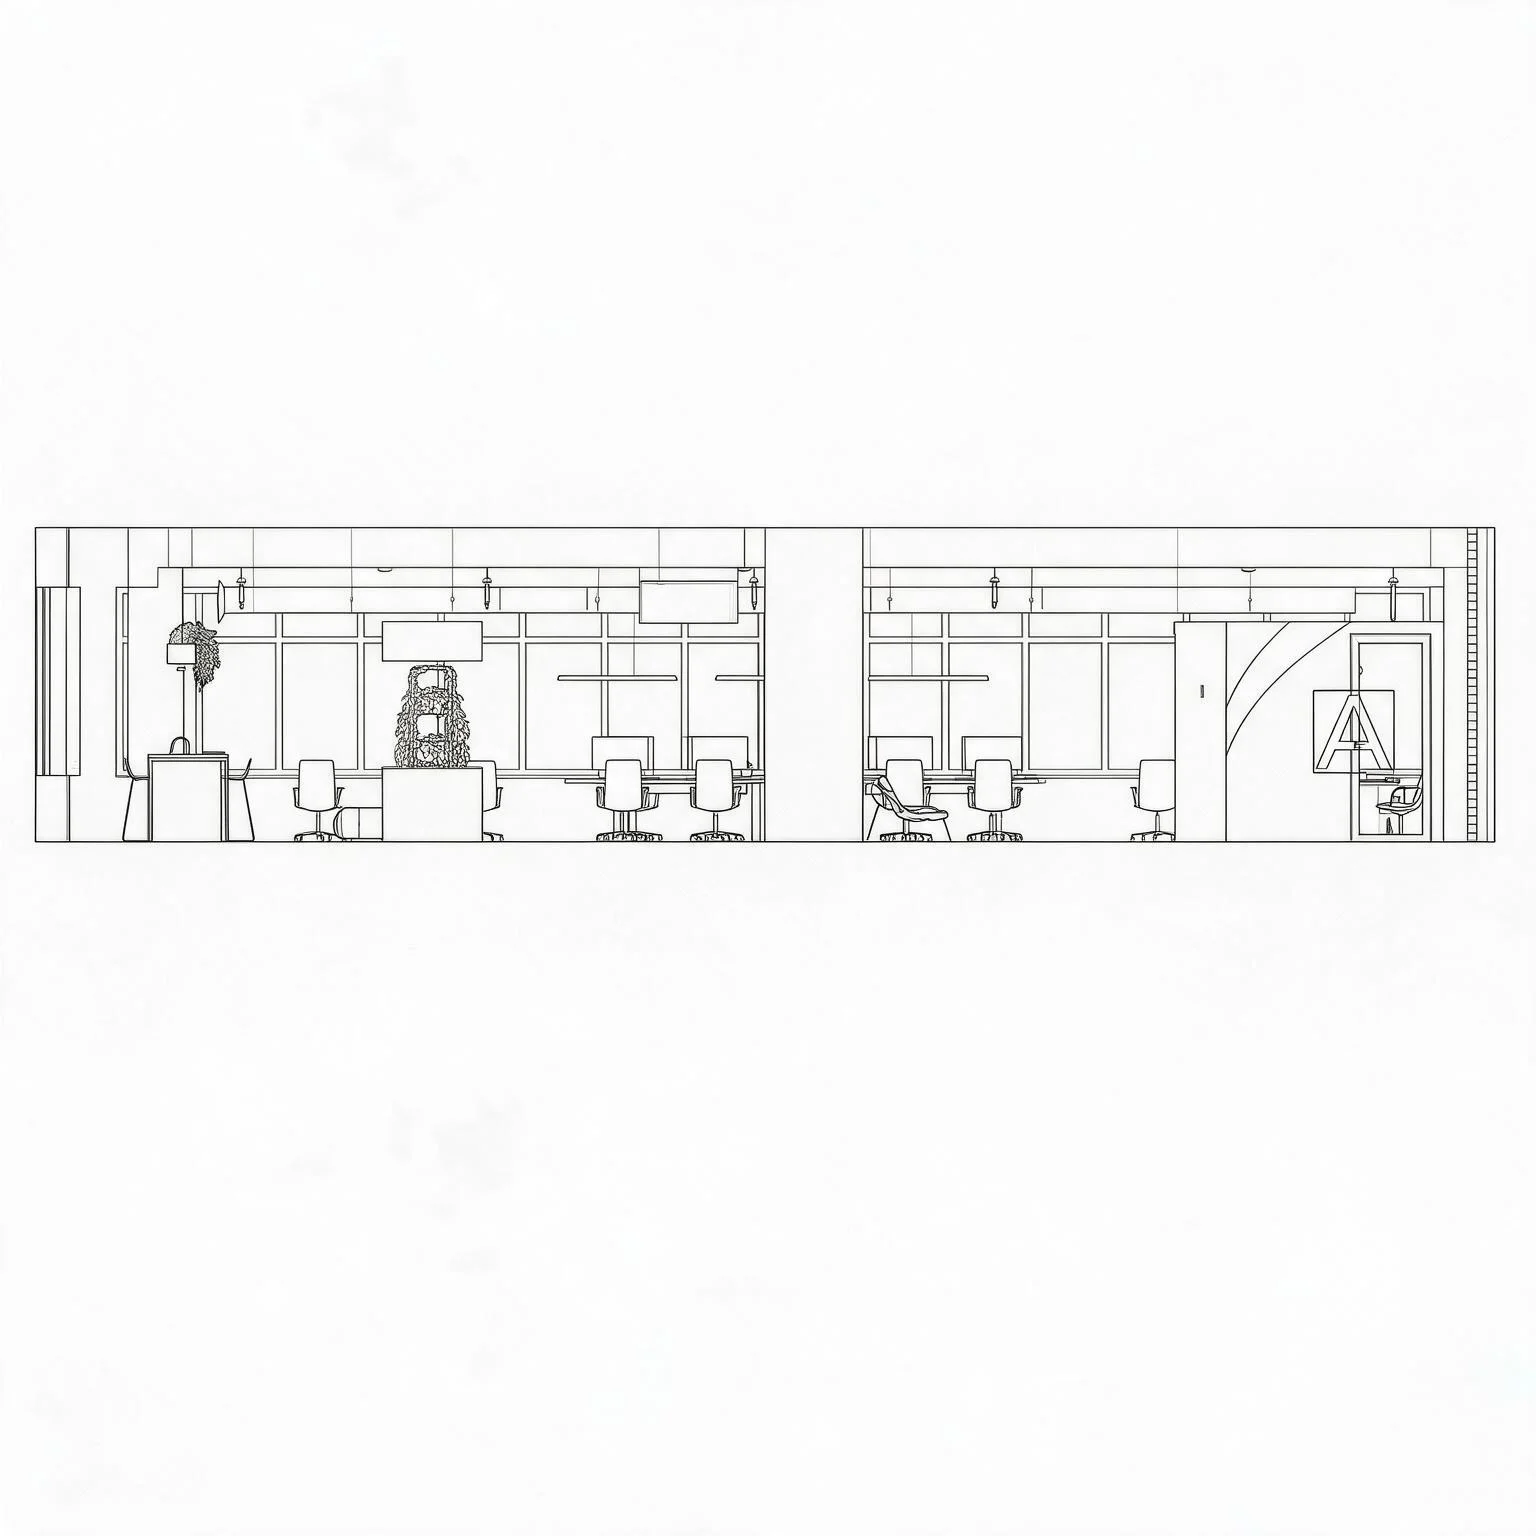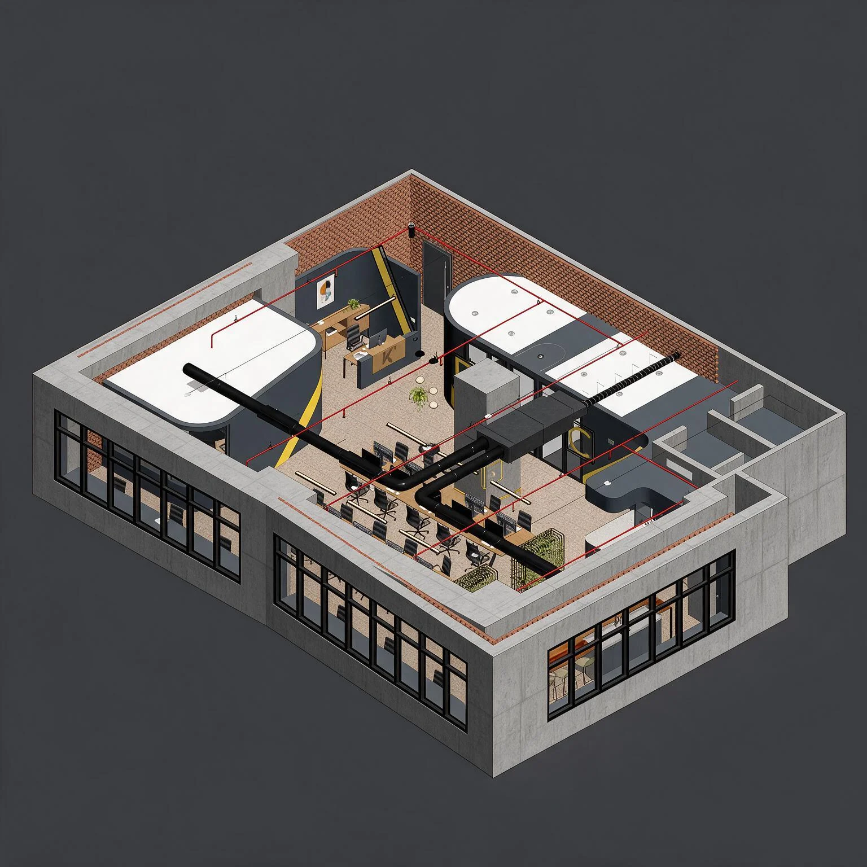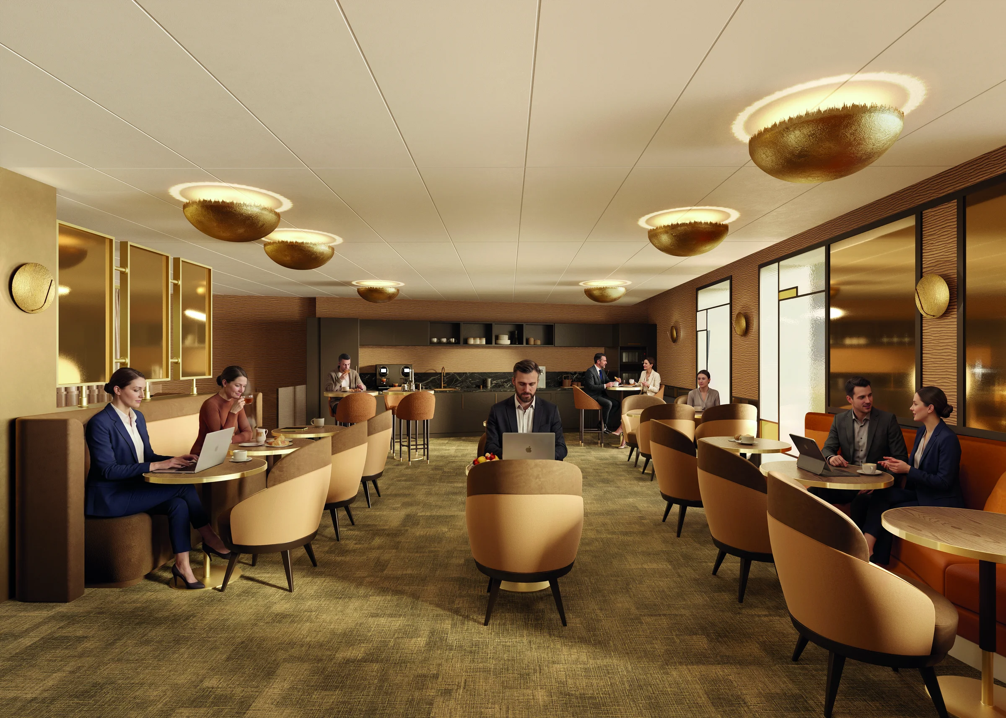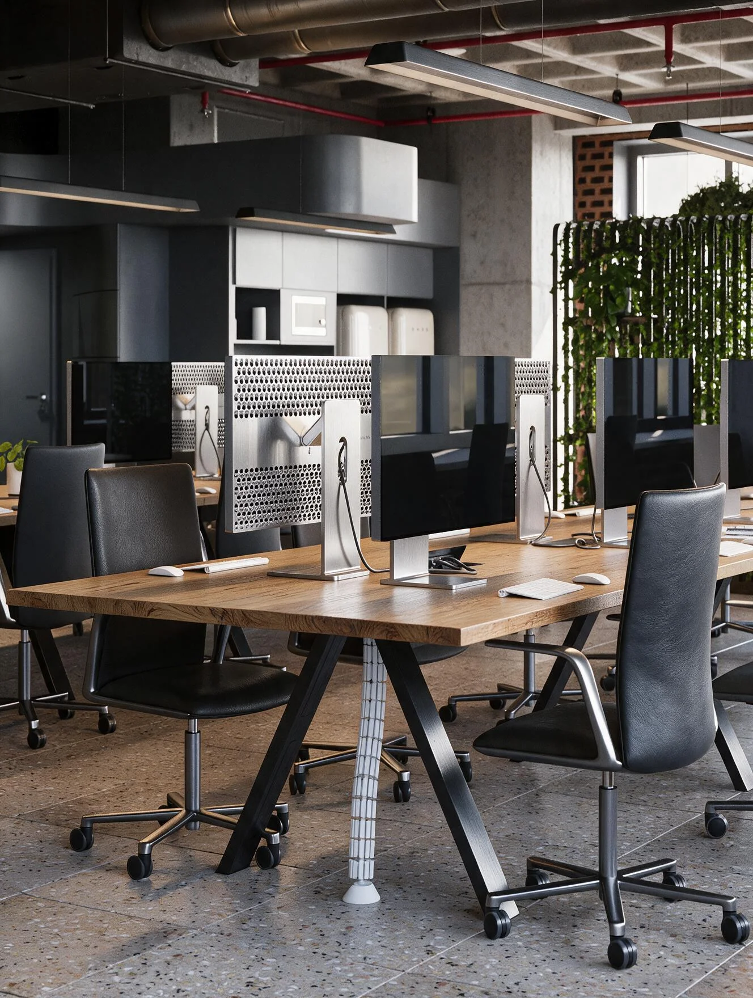
industrial office — hero visual

The office, reinvented.

Photoreal 3d perspectives for an industrial workplace.

Industrial Office
architecture · 3d
industrial office — project visual 01
01 · the challenge

Selling a workplace before ground-break.

An industrial-style office concept to take to market. Raw materials, high ceilings, natural light. The client has nothing but a plan and a moodboard. They need to sell, not wait.

The challenge: produce a set of 3D perspectives that carries the mood, the material, the light. Something that gets a lease signed before the first skip lands on site.
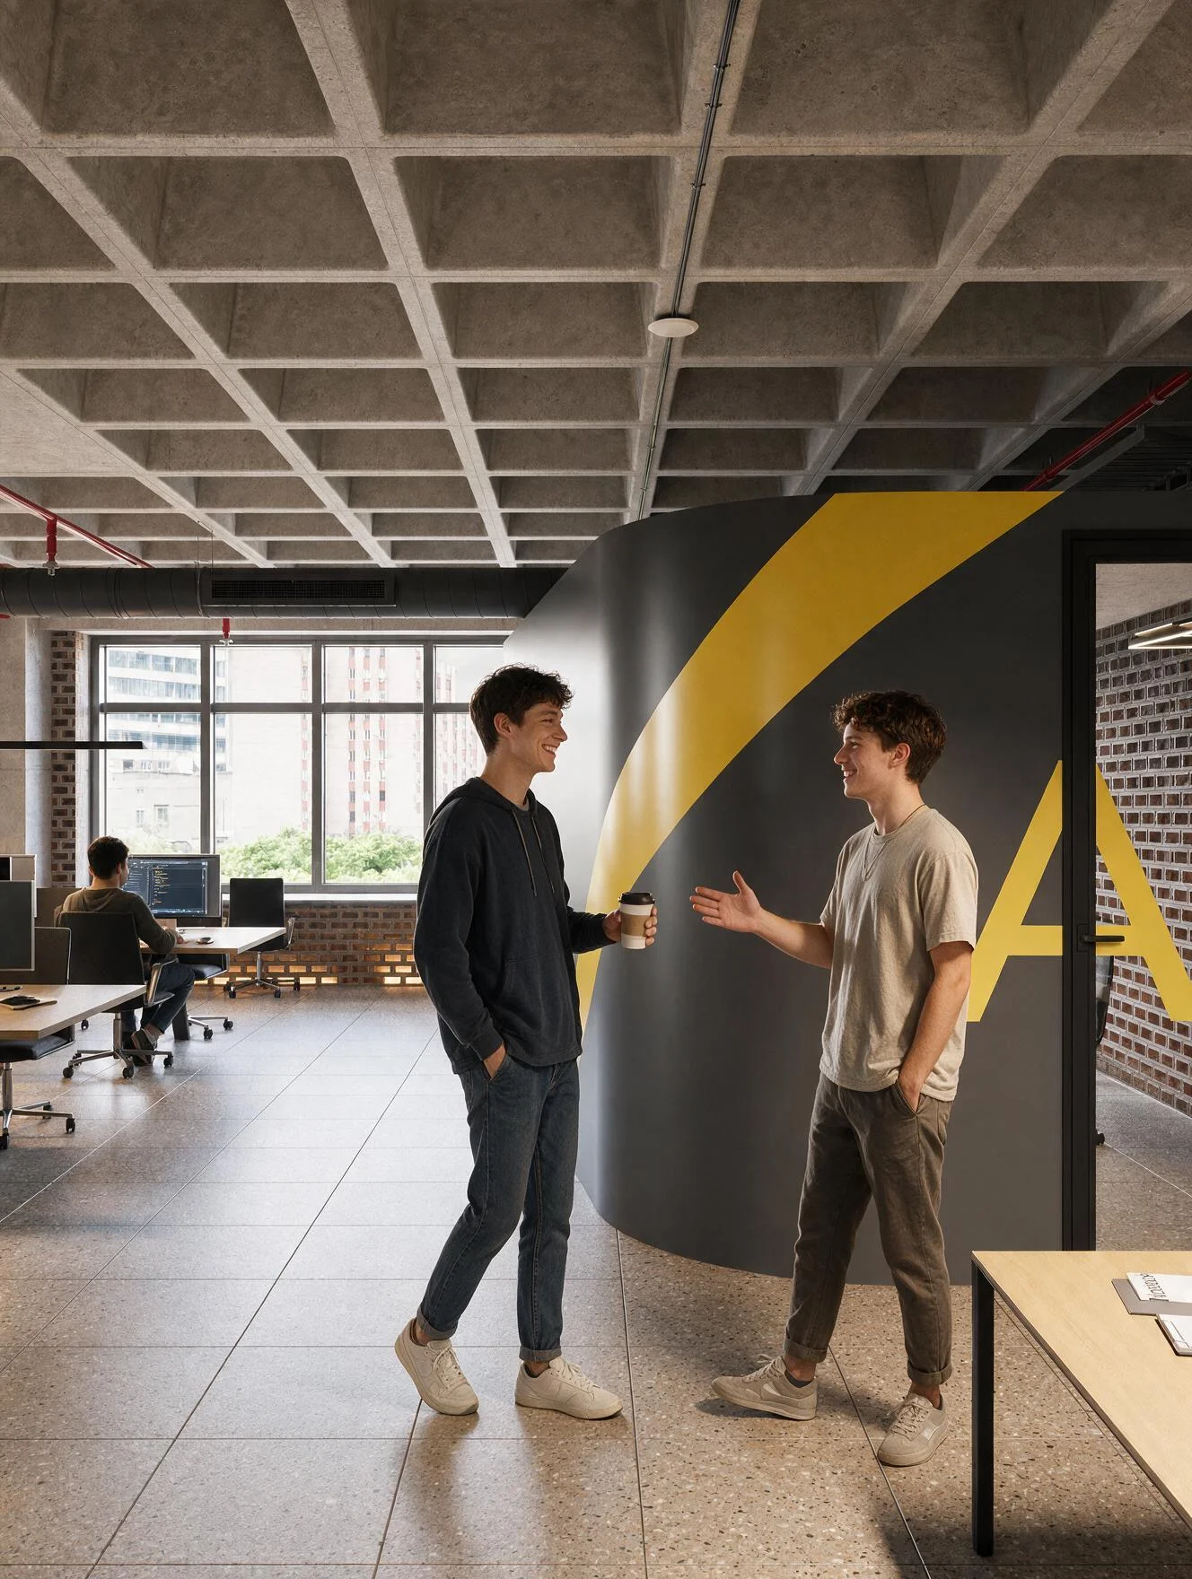
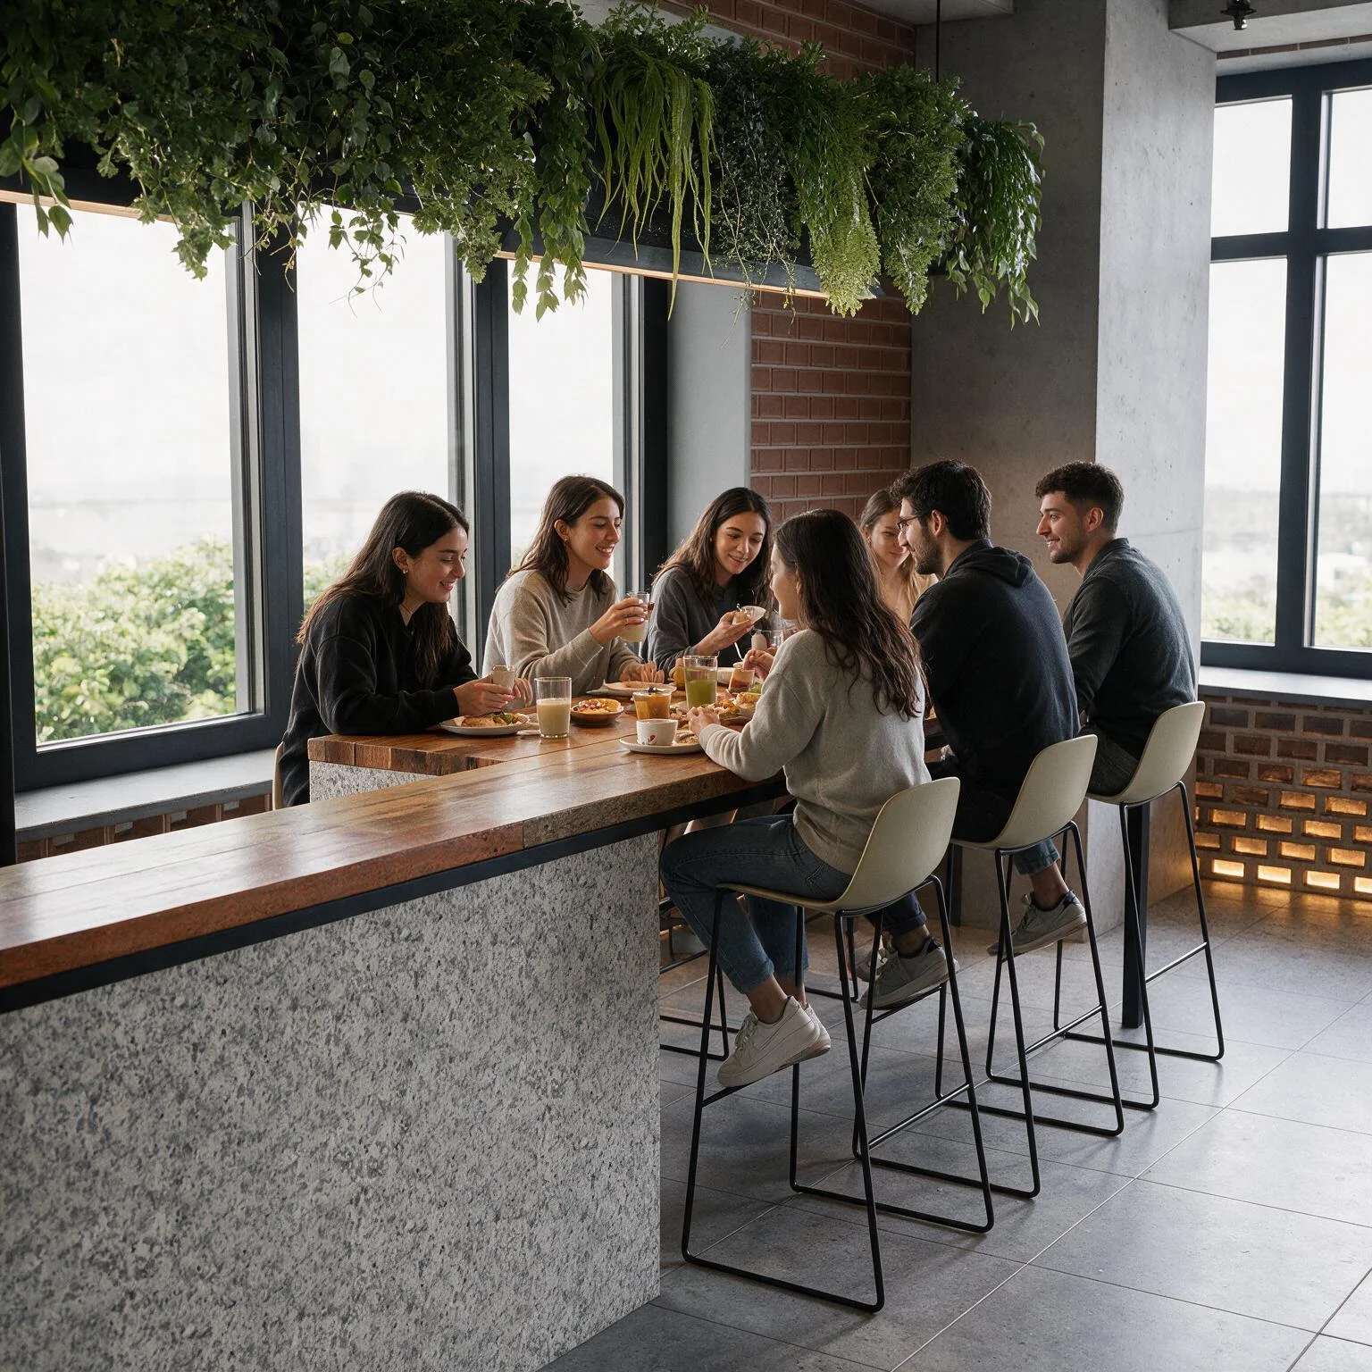
industrial office — project visual 02
02 · the angle

Raw material.

An in-depth material study: waxed concrete, aged metal, reclaimed wood, steel-frame glazing. Light crafted scene by scene. We don't show a volume, we show a working atmosphere.

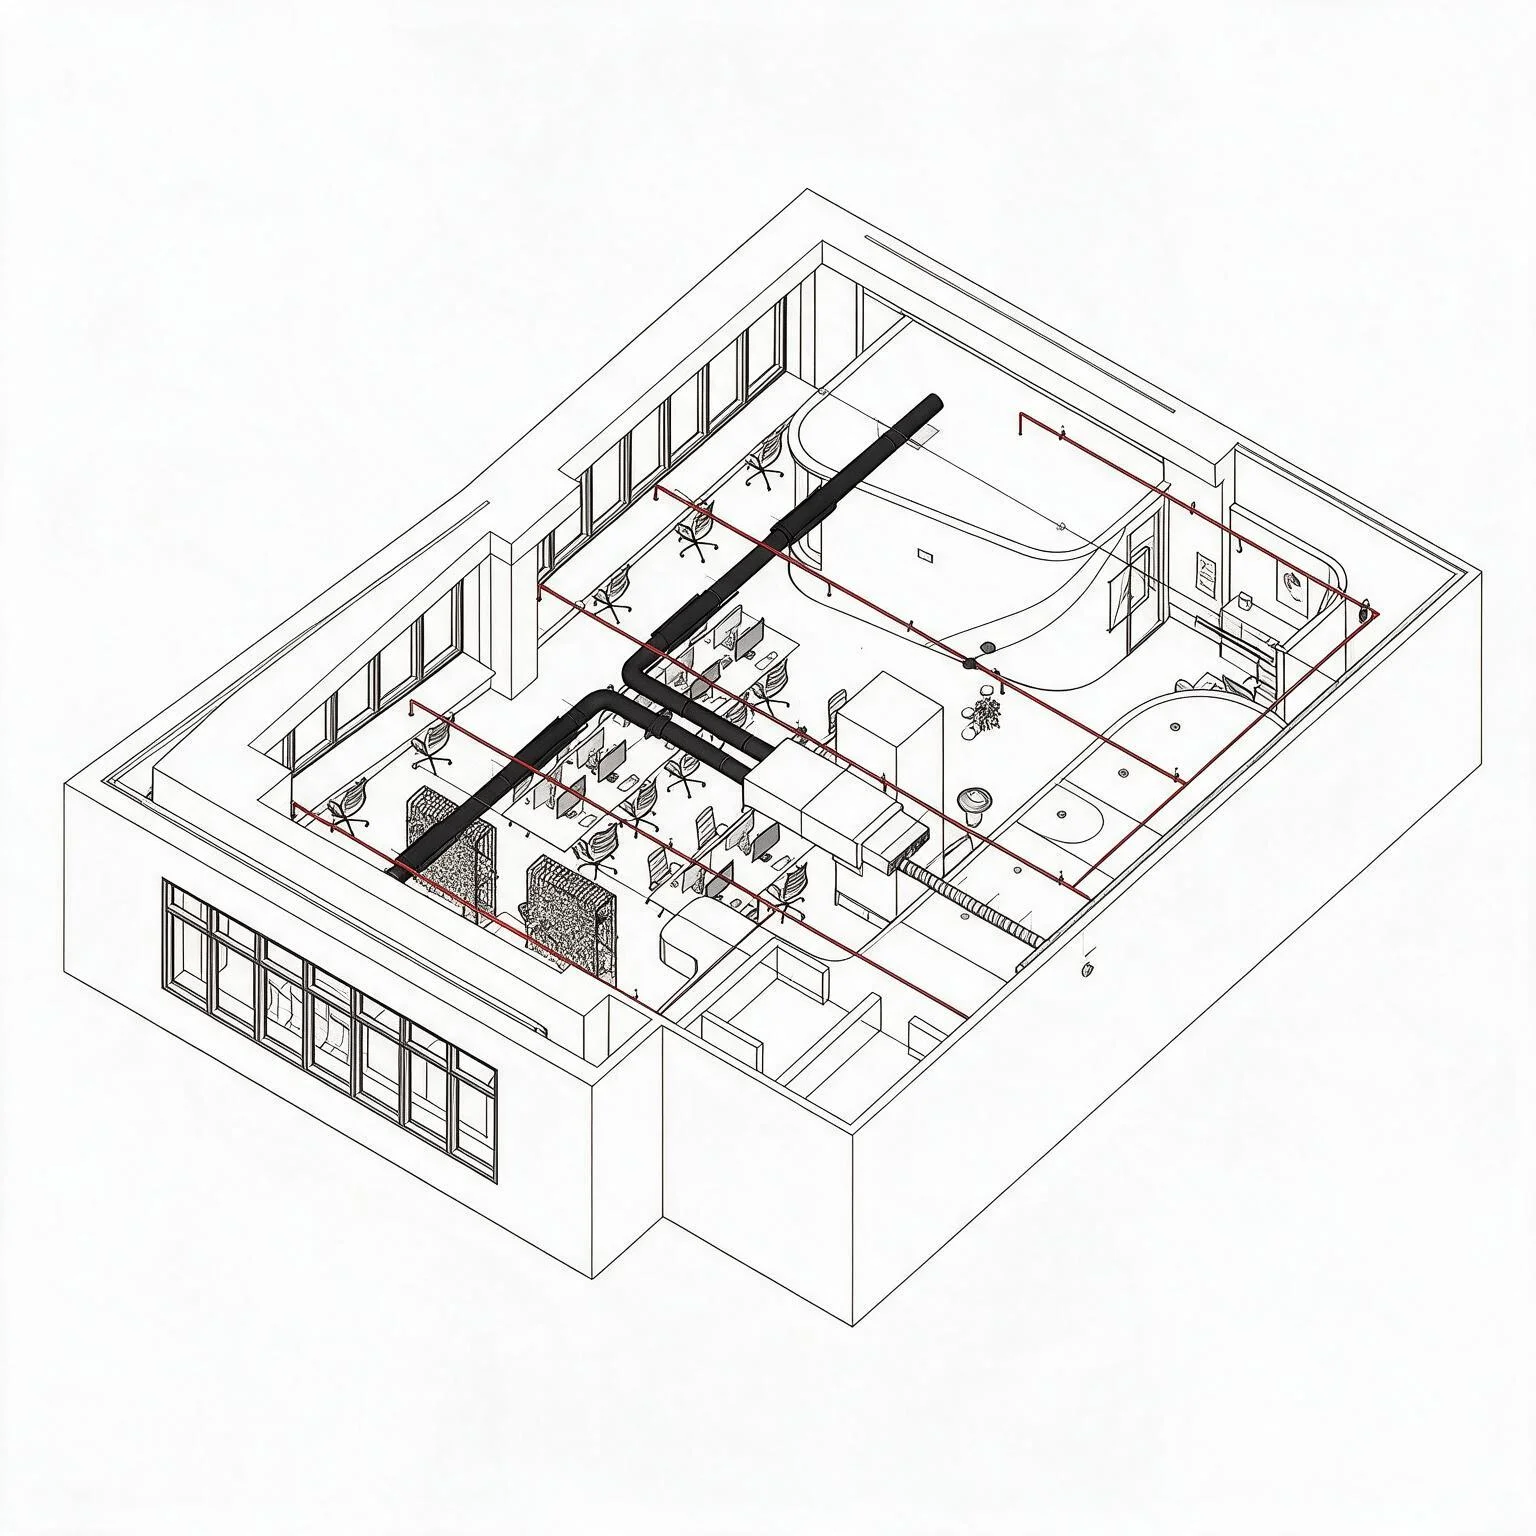
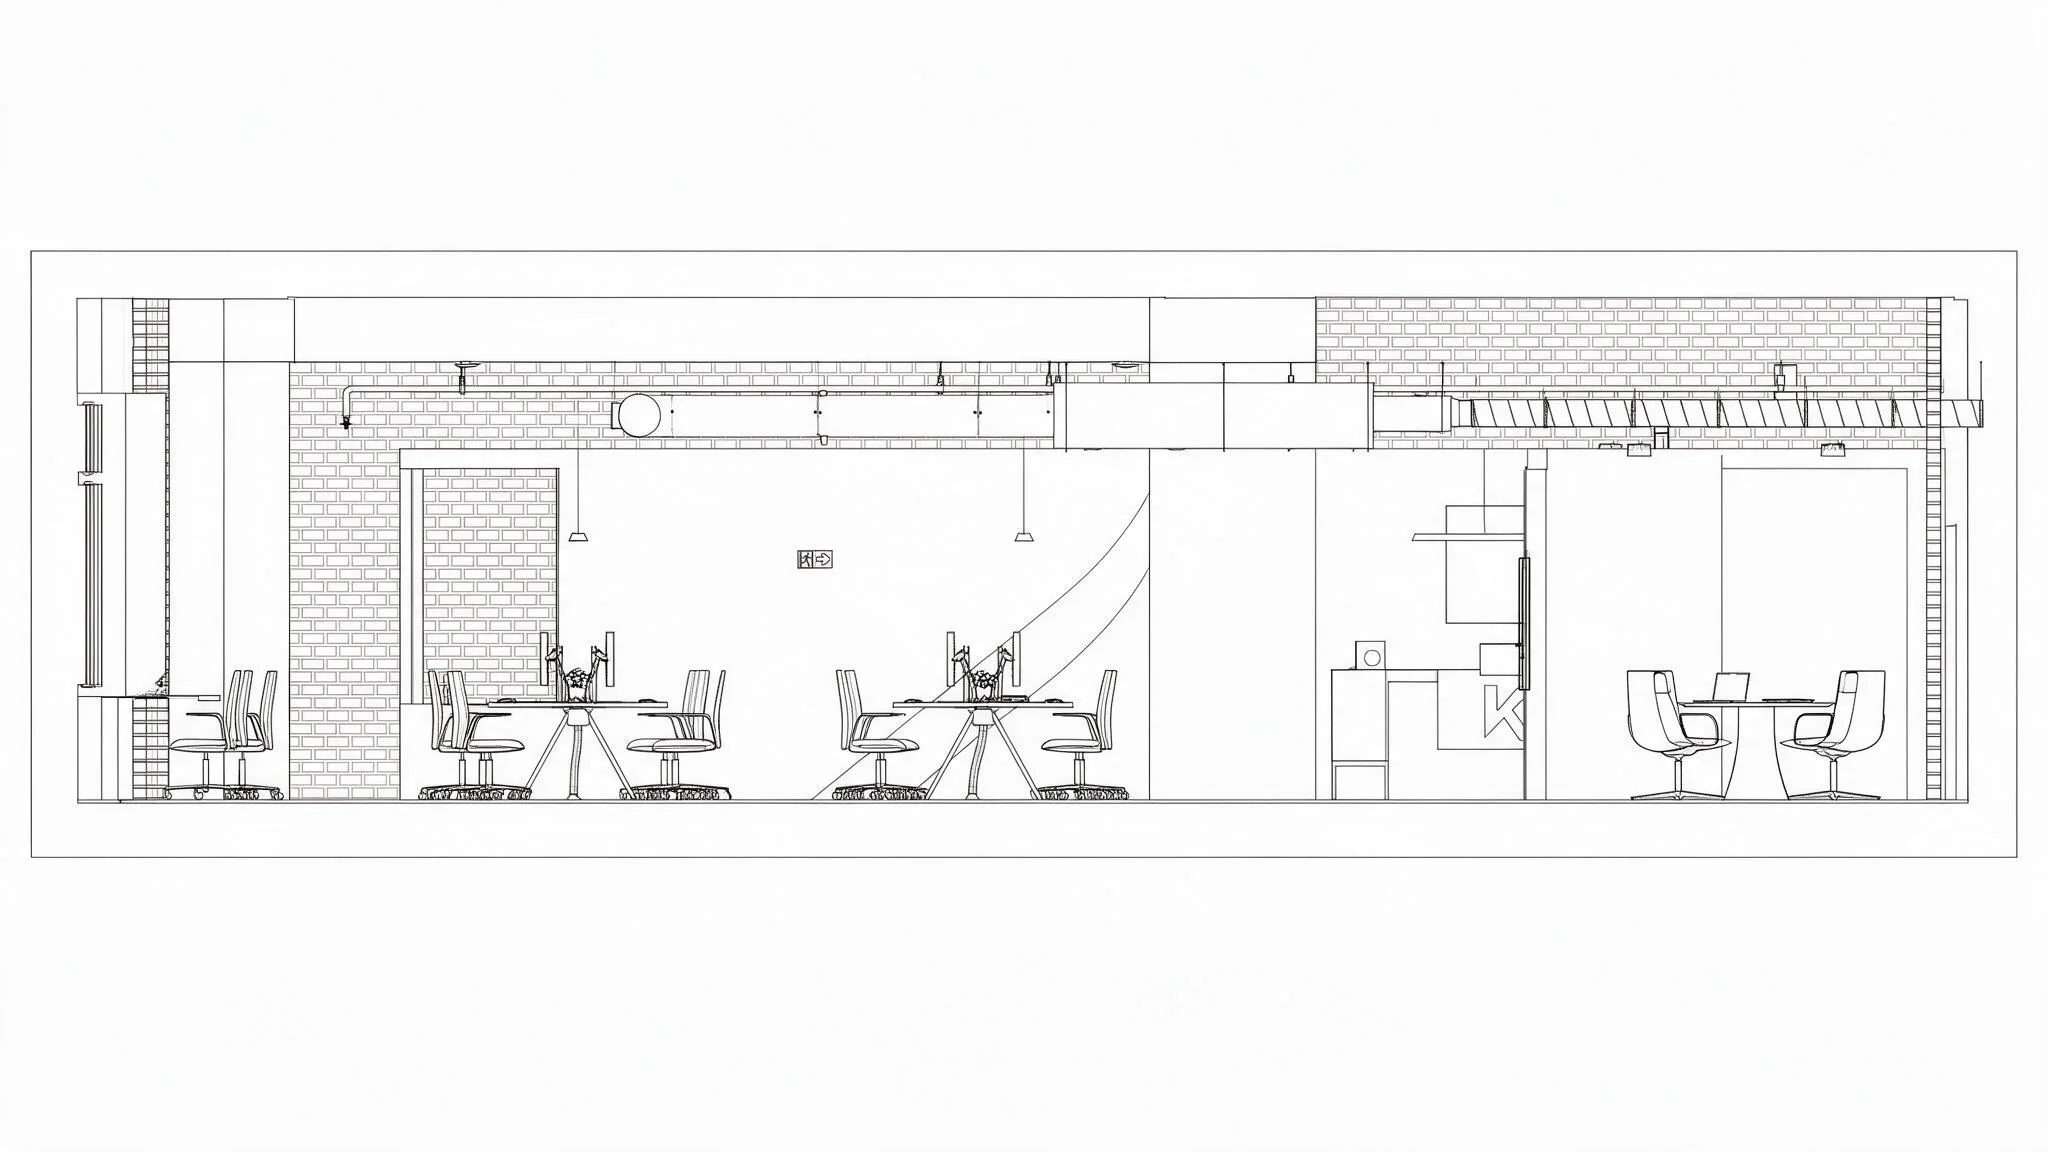
Every view designed to serve a sales argument: open space, meeting room, breakout areas, circulation.

industrial office — project visual 03
03 · the result

A sales kit.

A series of photoreal 3D perspectives, ready for the print brochure, the project website and prospect presentations. The client made it their main sales tool.

Delivered as a high-definition masterfile for multiple uses.

The recap.

A set of photoreal 3D perspectives to sell an industrial workplace before construction. Raw materials, crafted light, working atmospheres.

8interior perspectives
5production weeks
4spaces covered
100%full cgi

Produced at madly studio: modelling, material study (waxed concrete, metal, steel-frame glazing, wood), lookdev, lighting and rendering.

Want a similar project?

Let's talk over coffee.

An email, a meeting, a real conversation. Madrid or Lyon — your call.

Écrire à l'équipe