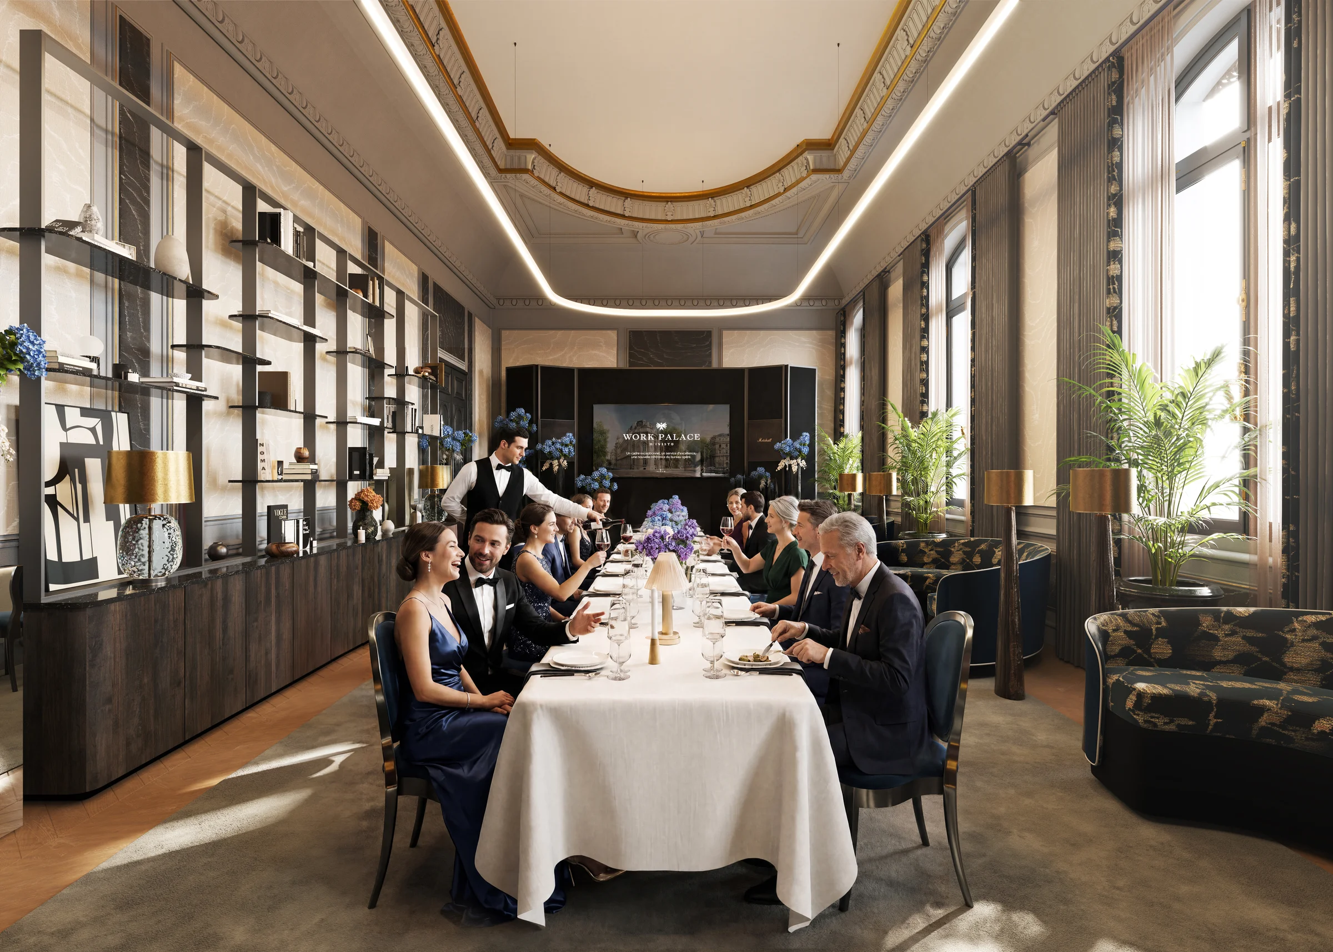
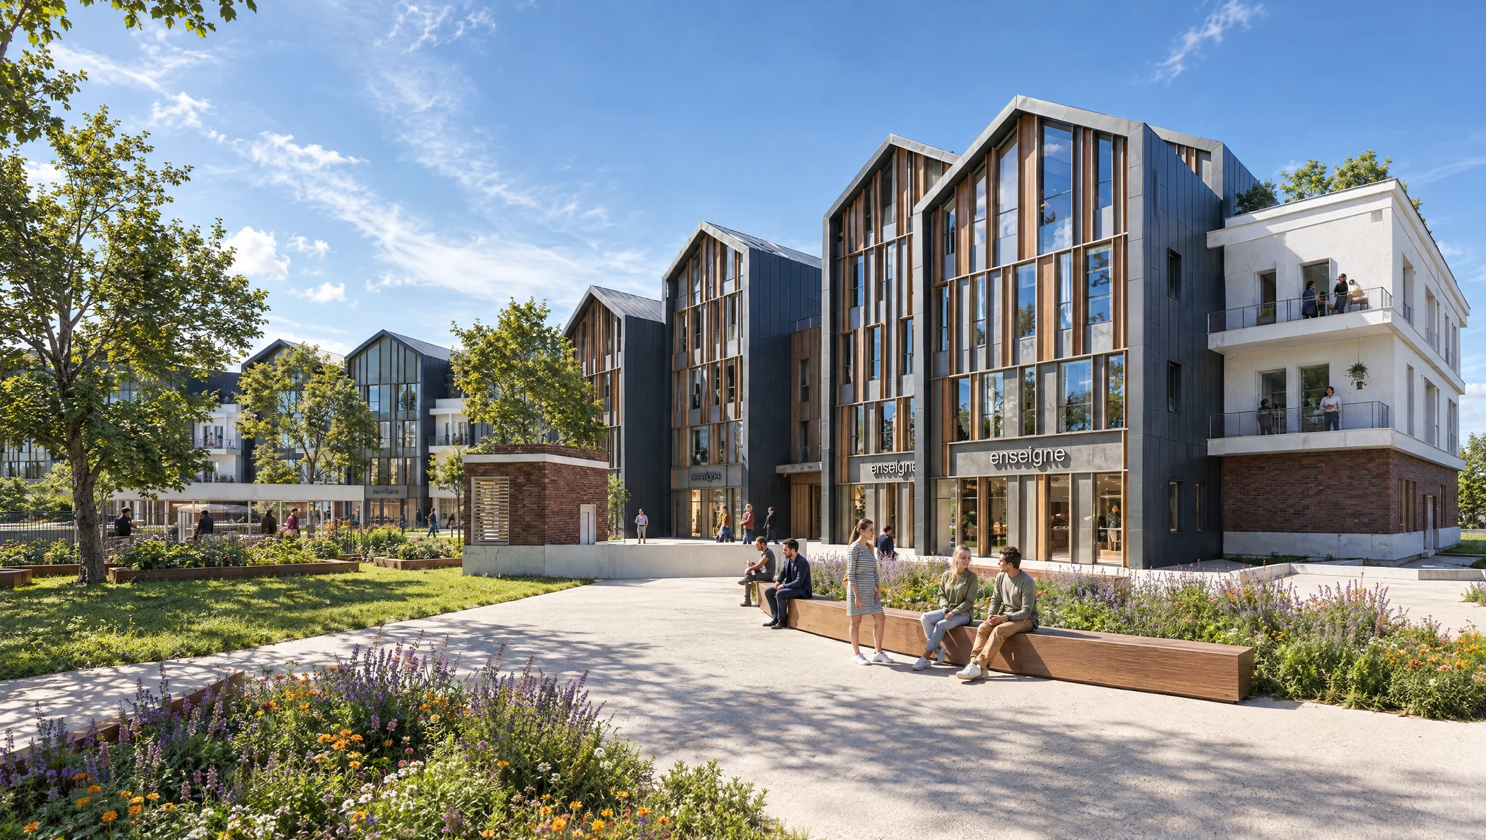
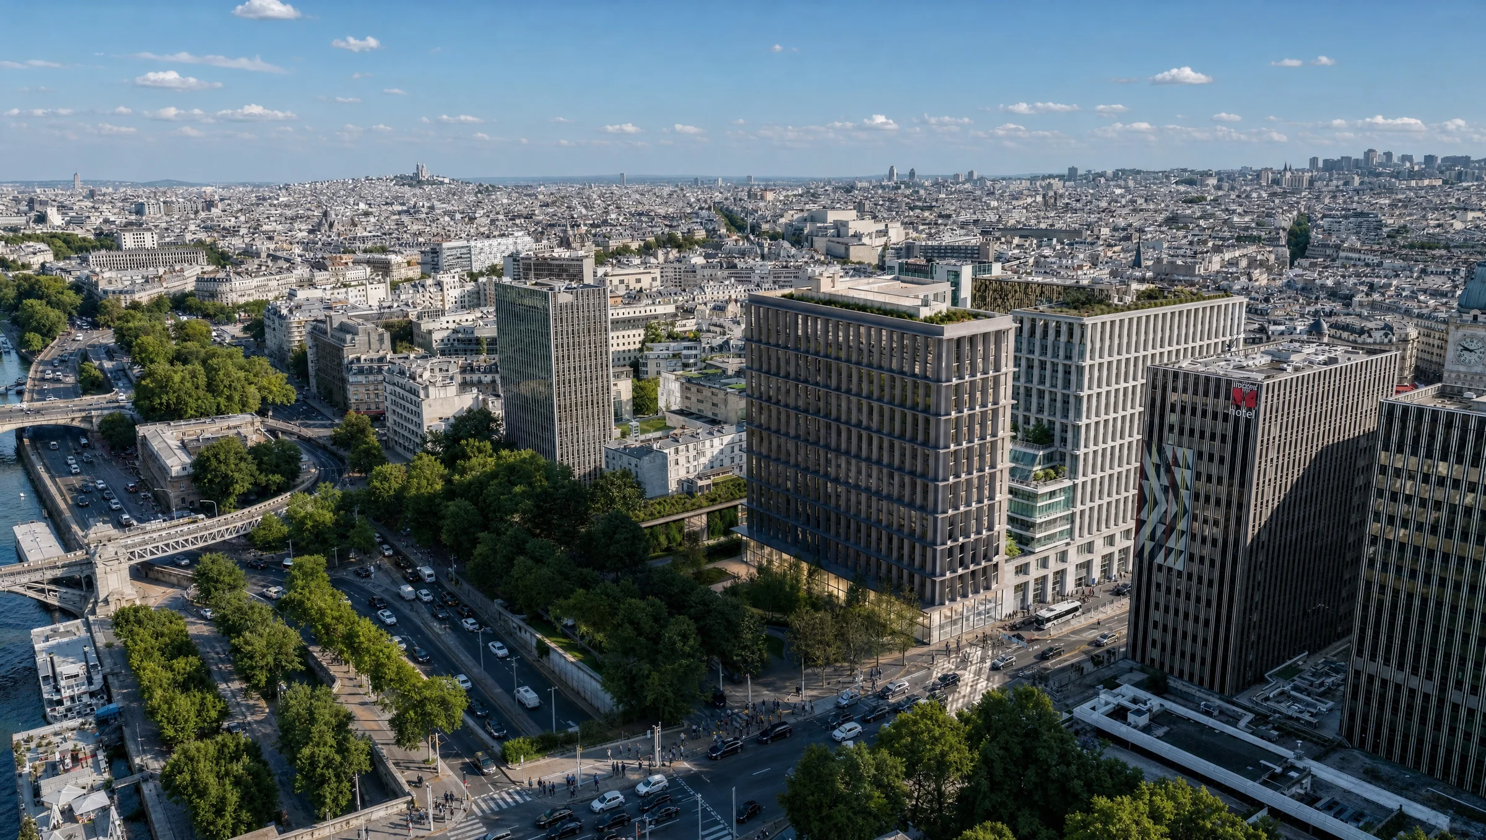
work palace, hero visual

Choosing right, before opening

A year of 3d support for work palace, boulevard saint-germain

In Situ
architecture · 3d
work palace, project visual 01
01 · the challenge

A thousand decisions, a closed site

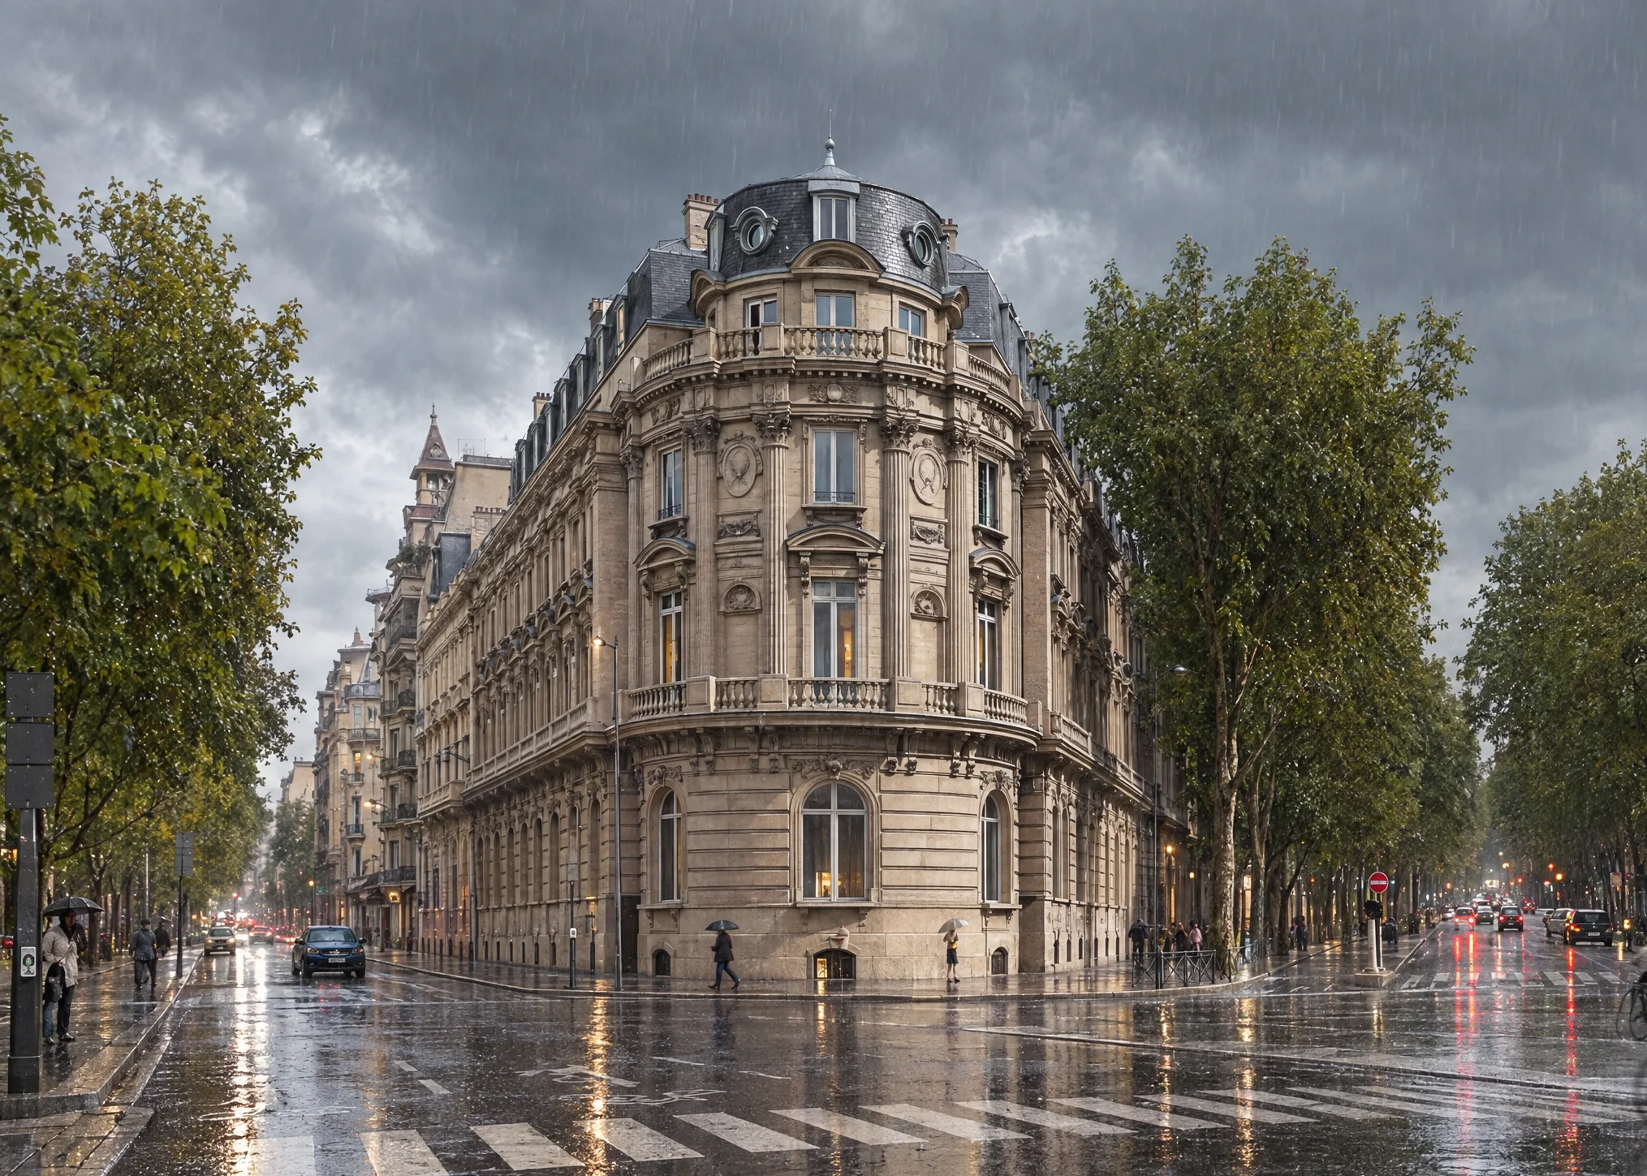
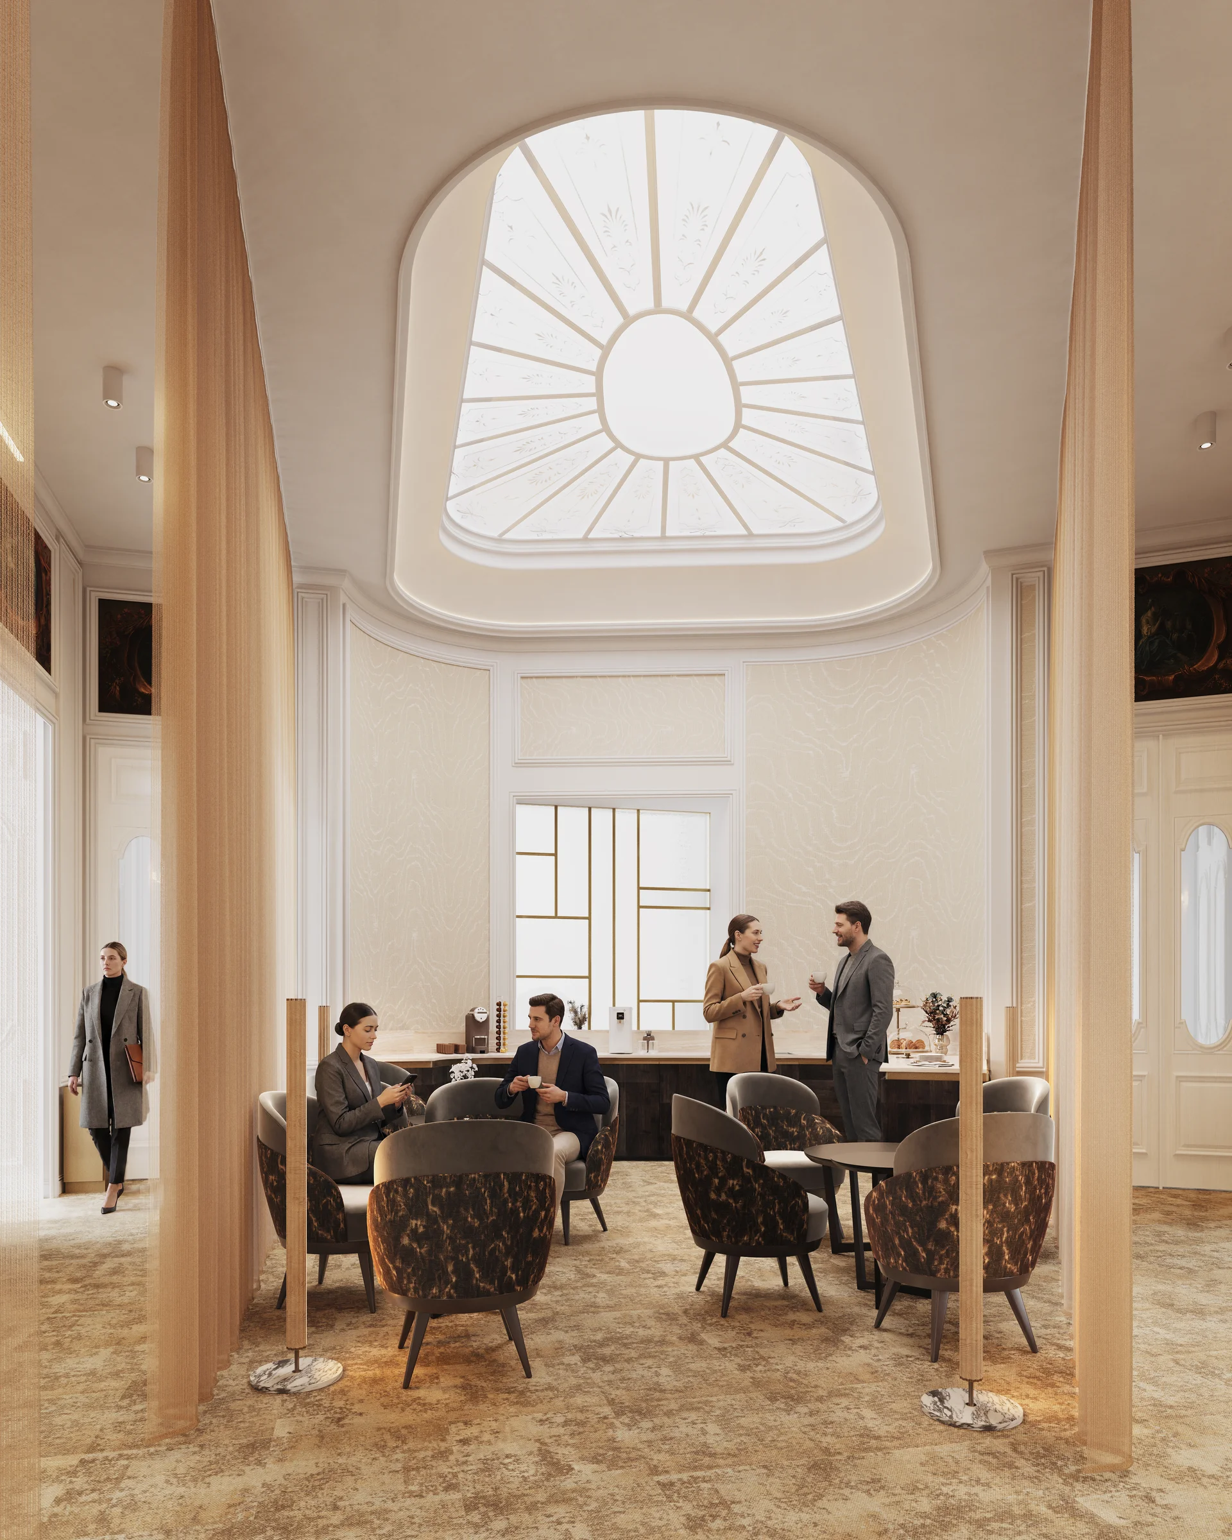
At 288 boulevard Saint-Germain, IN SITU is creating the first Work Palace: 3,460 m² of offices designed as a large Parisian house. Central glass roof, patinated marble, original mouldings. An architecture that calls for precision. Layouts, materials, fabrics: every choice had to be right, and settled months before opening, on a site still closed.

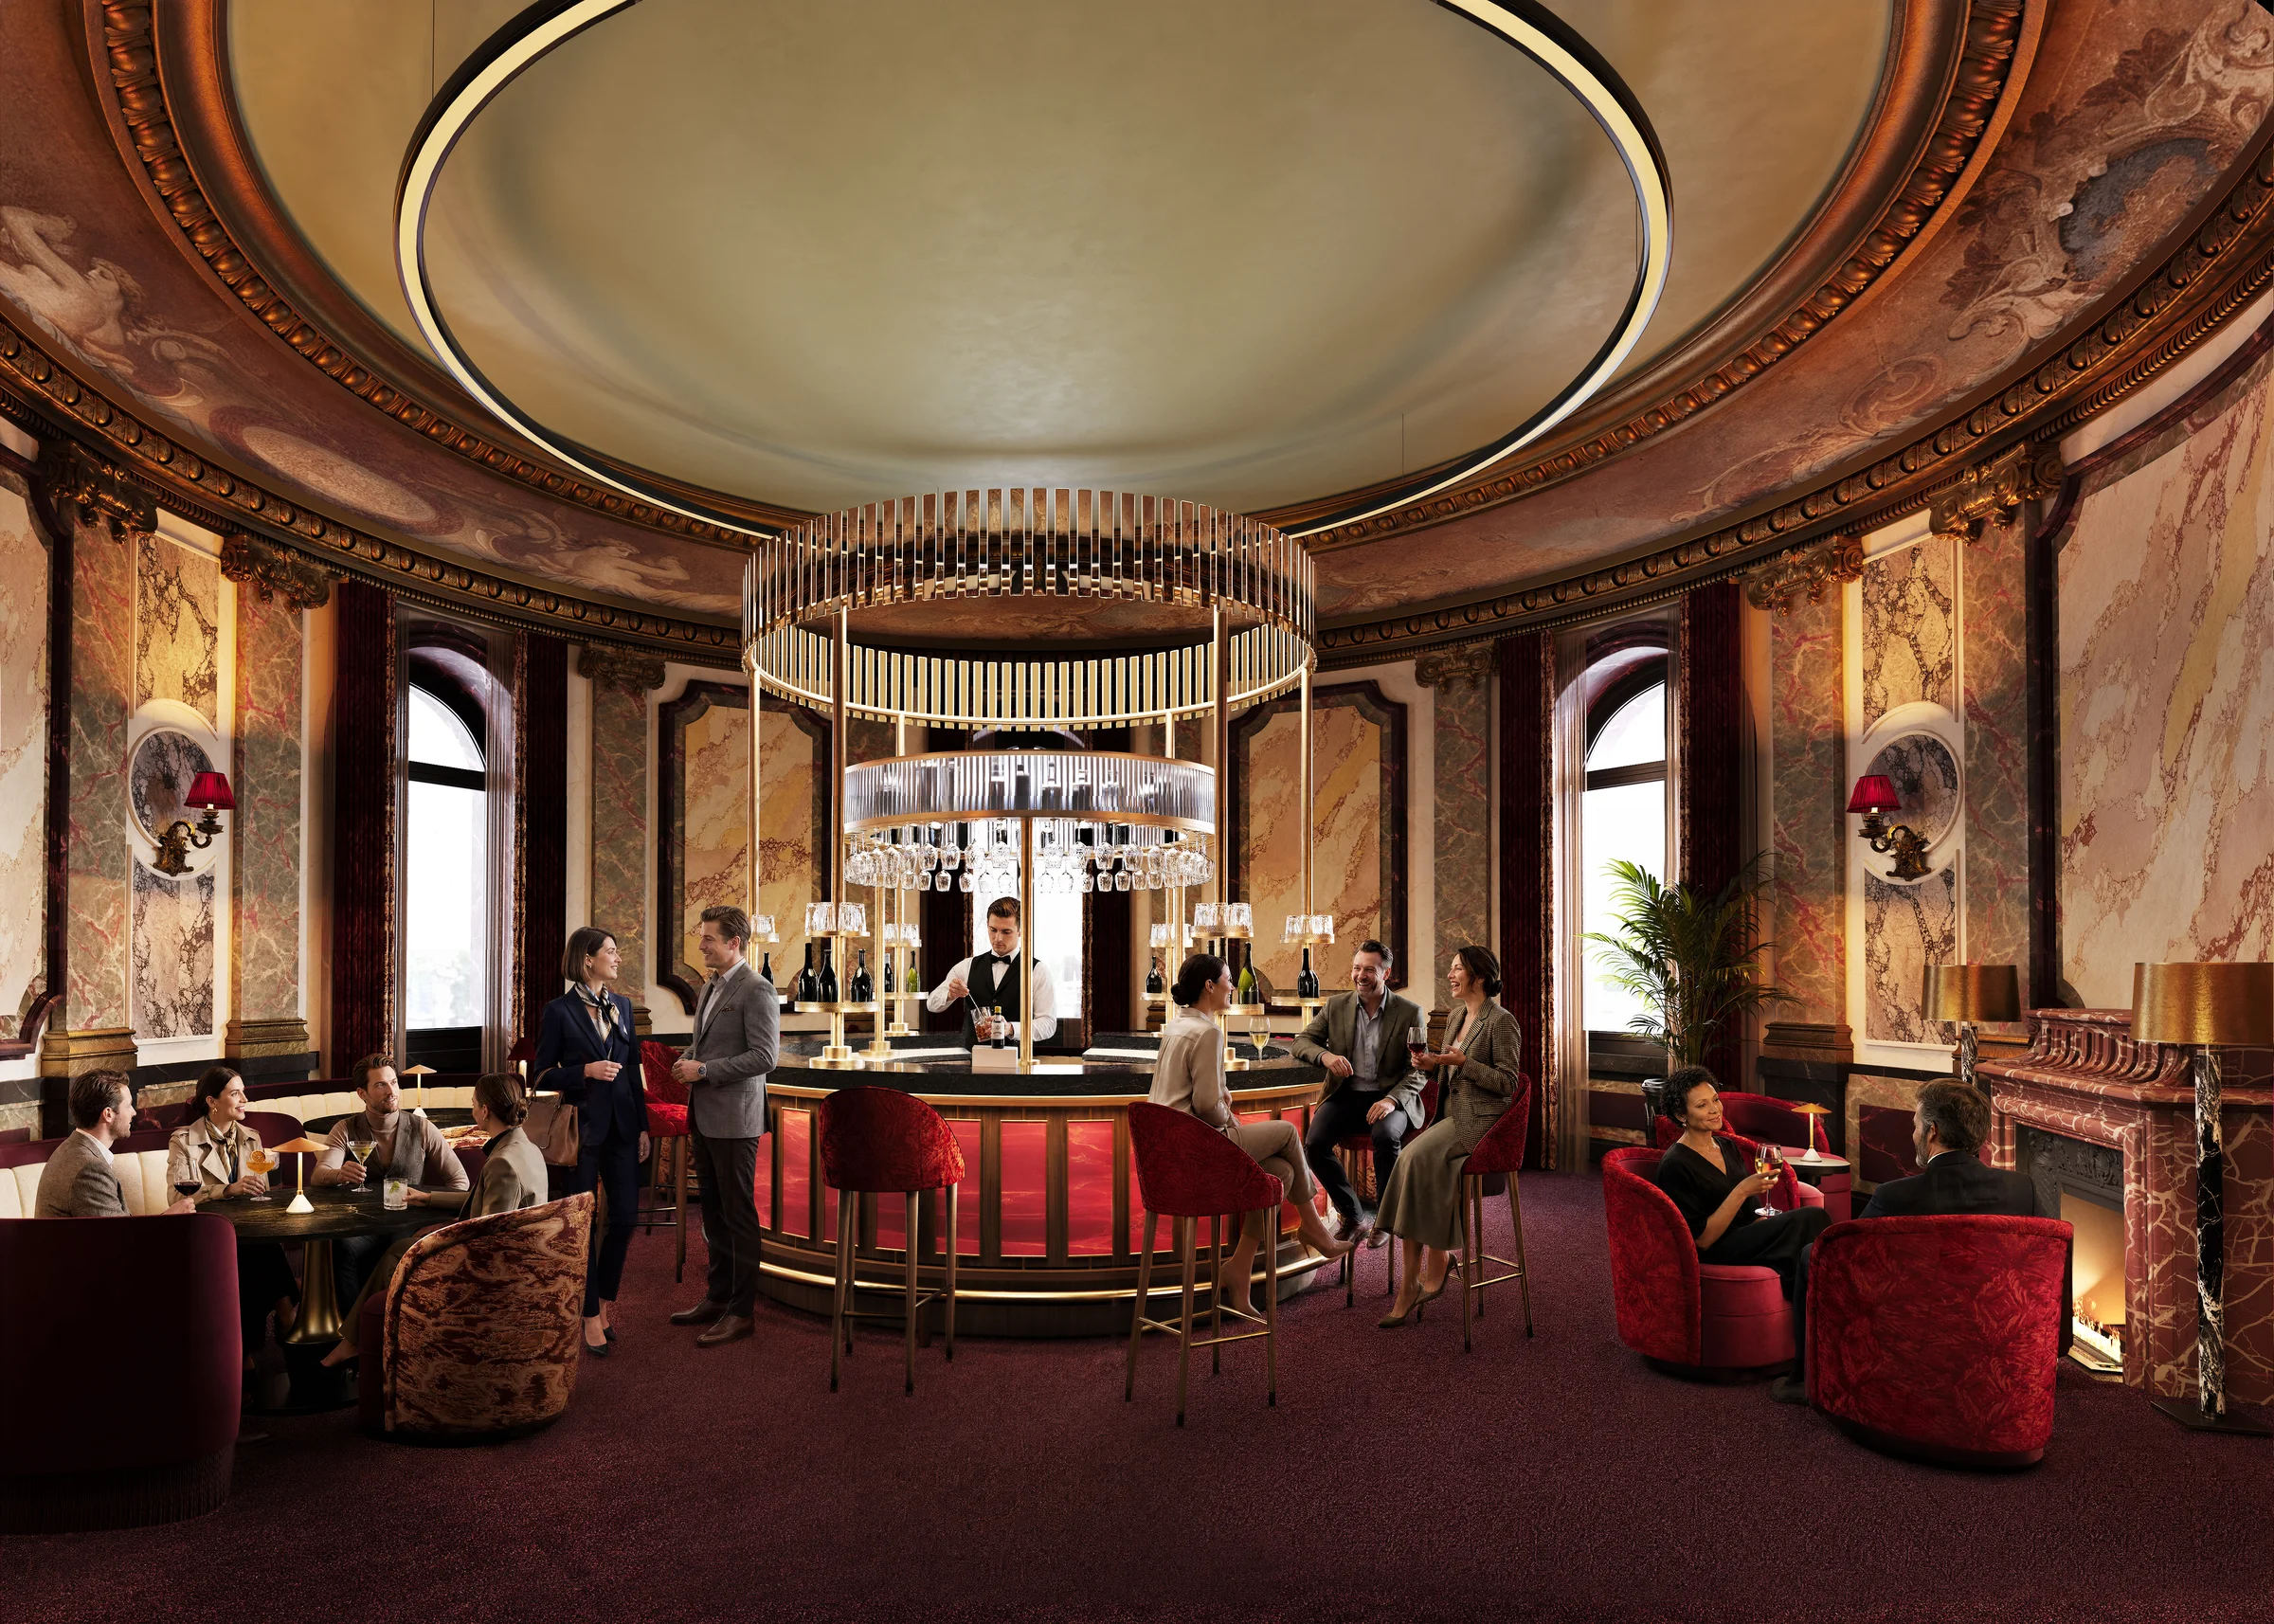
work palace, project visual 02
02 · the angle

3d as a fitting room.

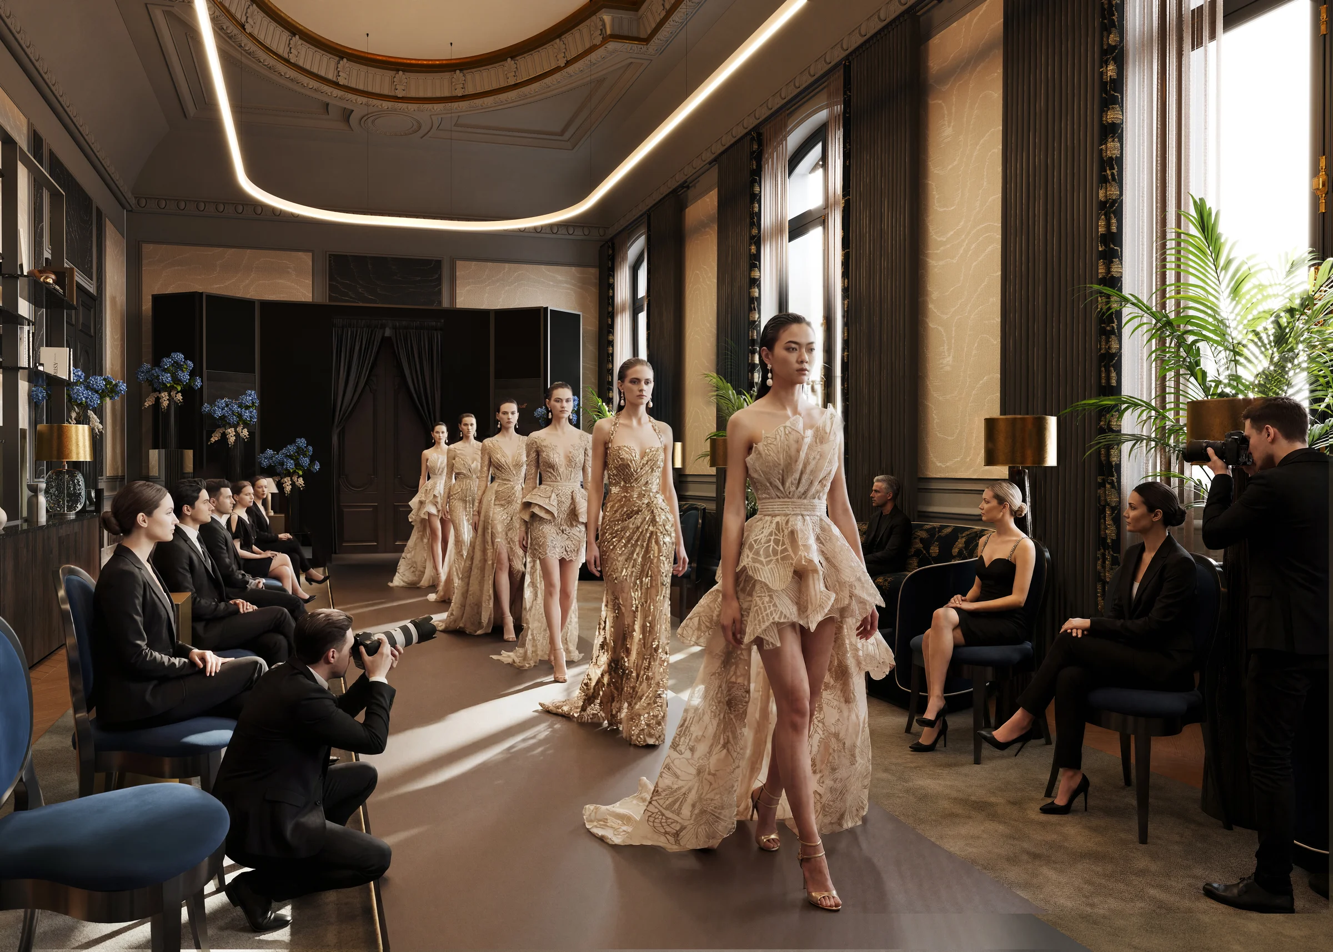
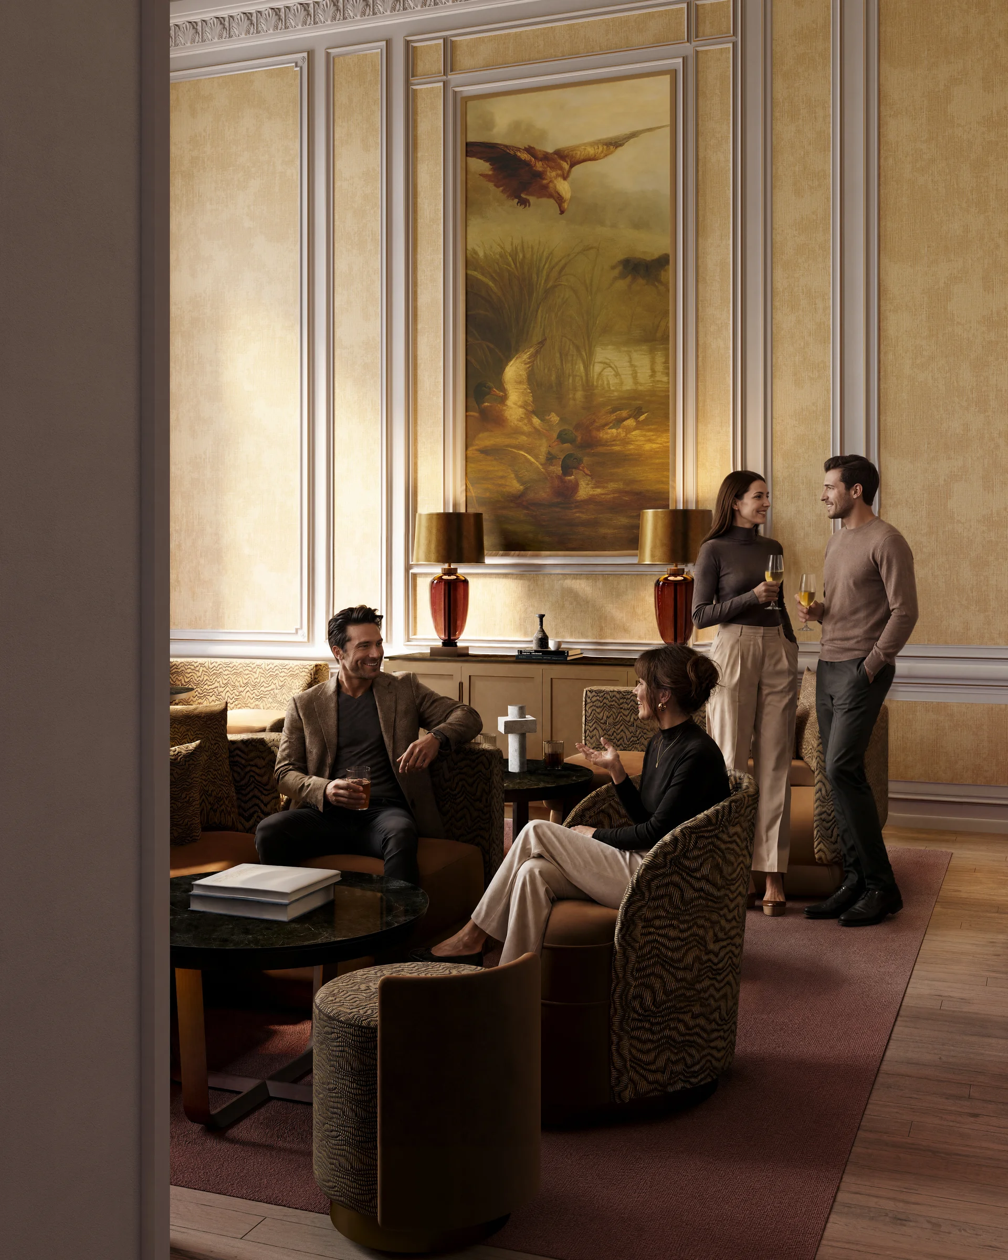
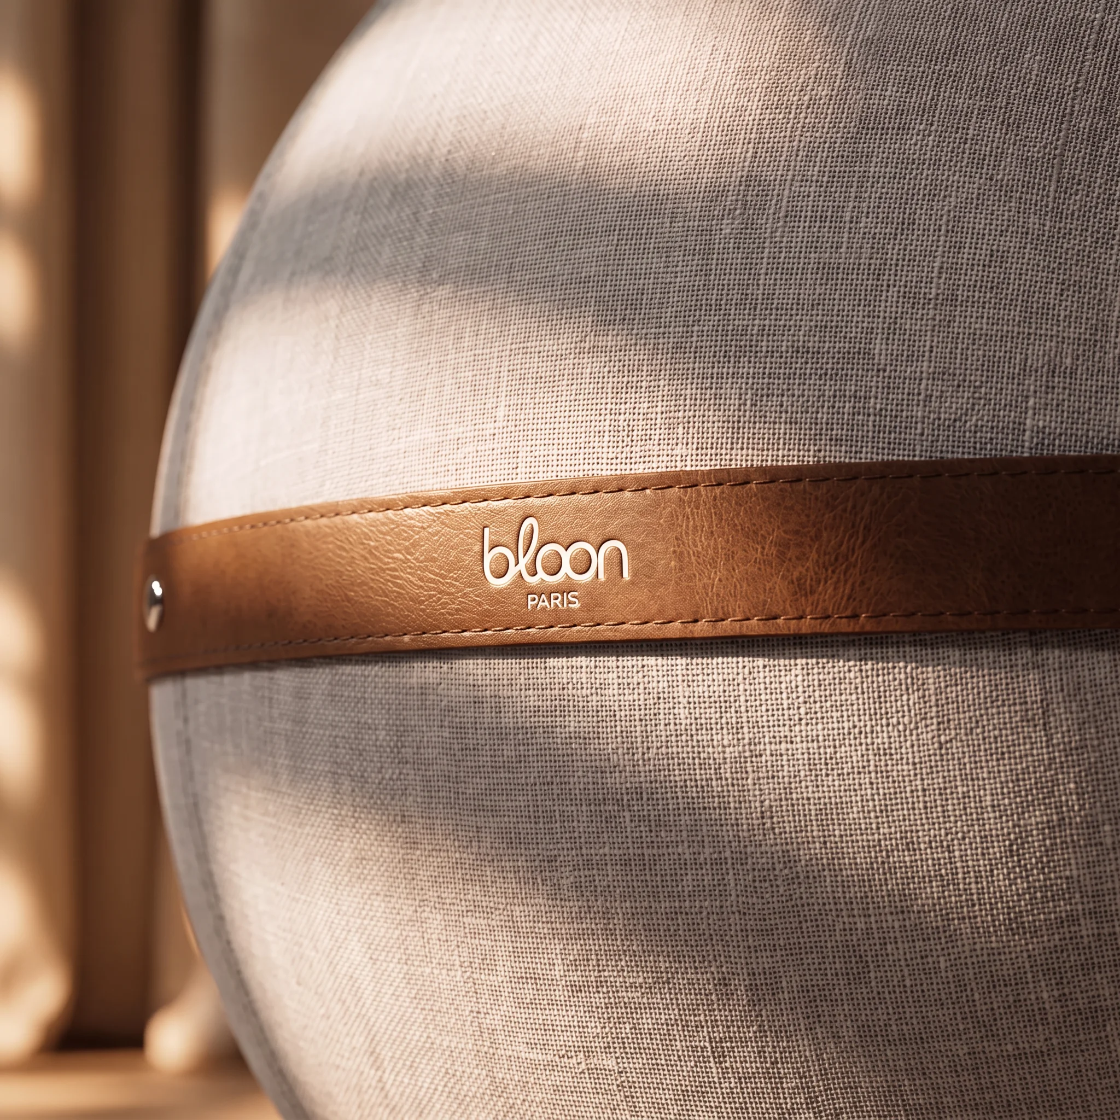
Alongside Maison Numéro 20, Oscar Lucien Ono's studio, madly turns 3D into a decision-making tool. Layouts are tested, marbles compared, fabrics tried on every seat, light tuned hour by hour. We adjust, refine, decide. Every detail is weighed on screen, before being entrusted to the craftspeople.

03 · the execution

Choices settled, then elevated.

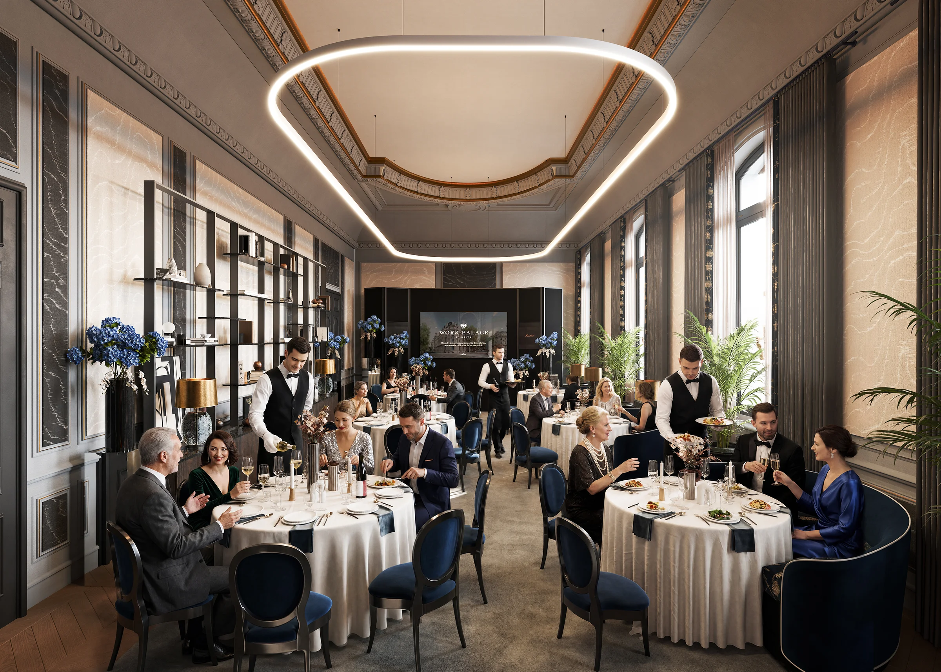
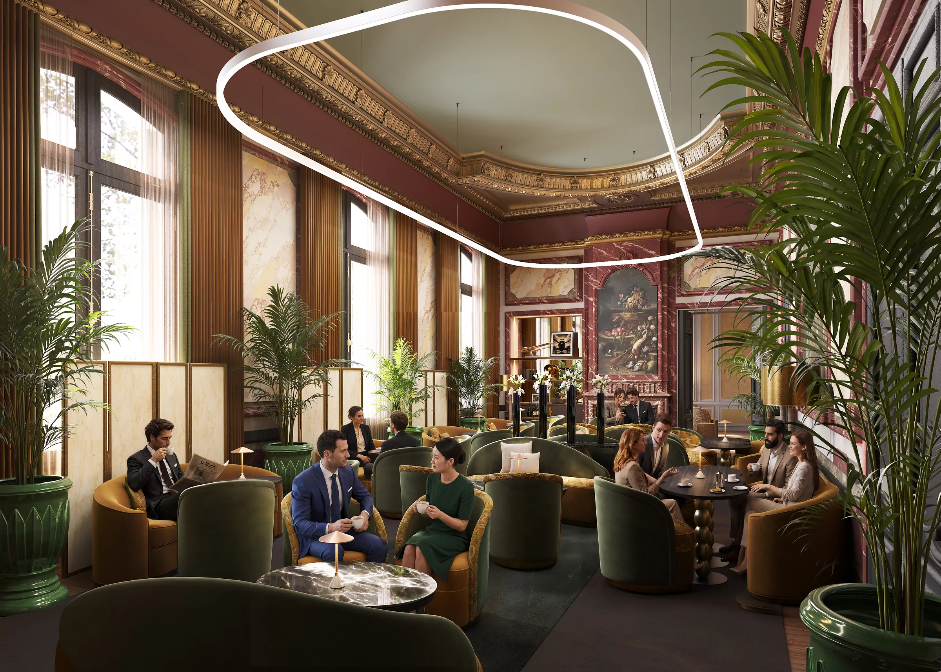
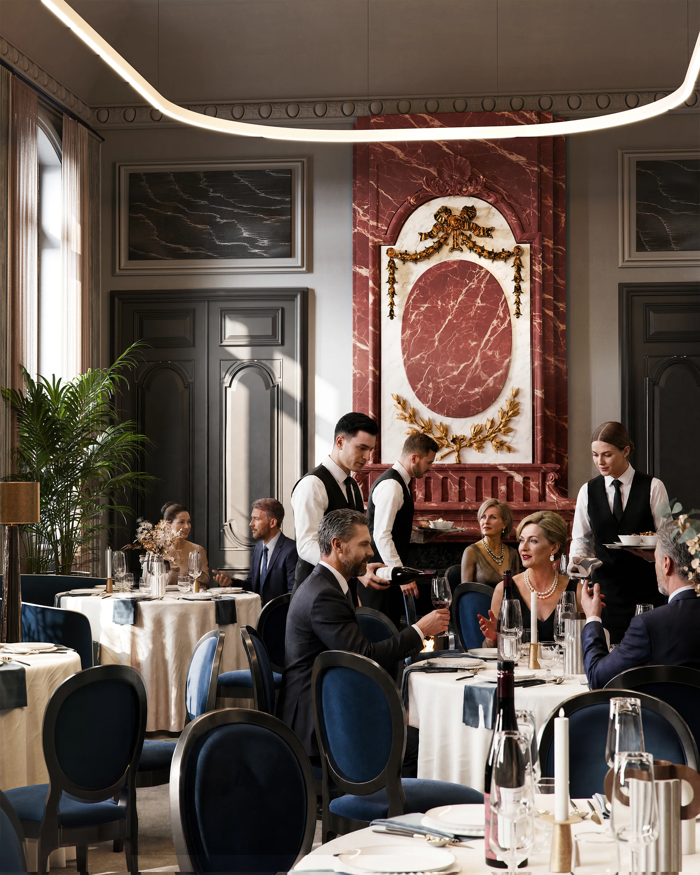
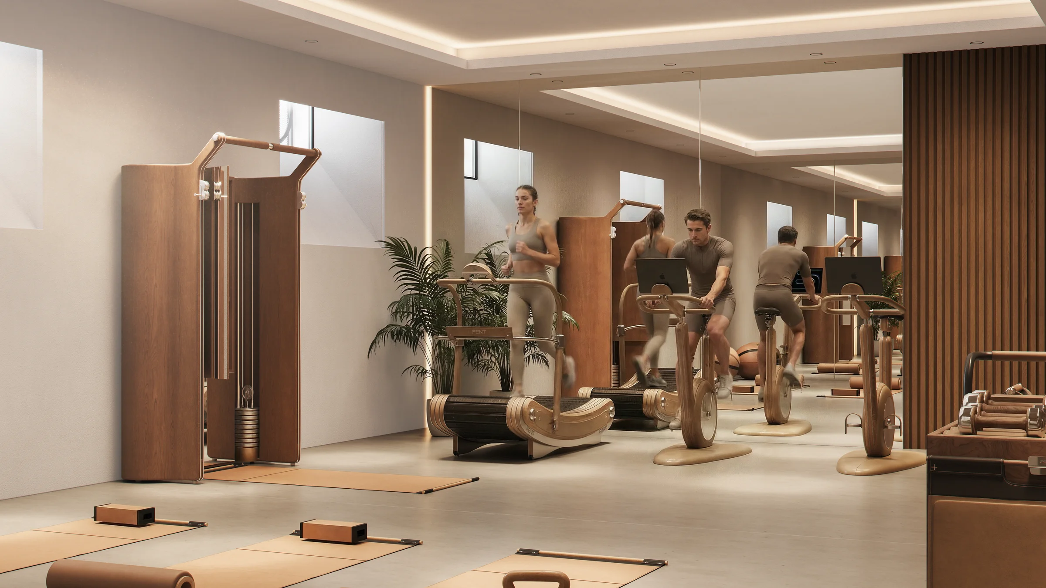
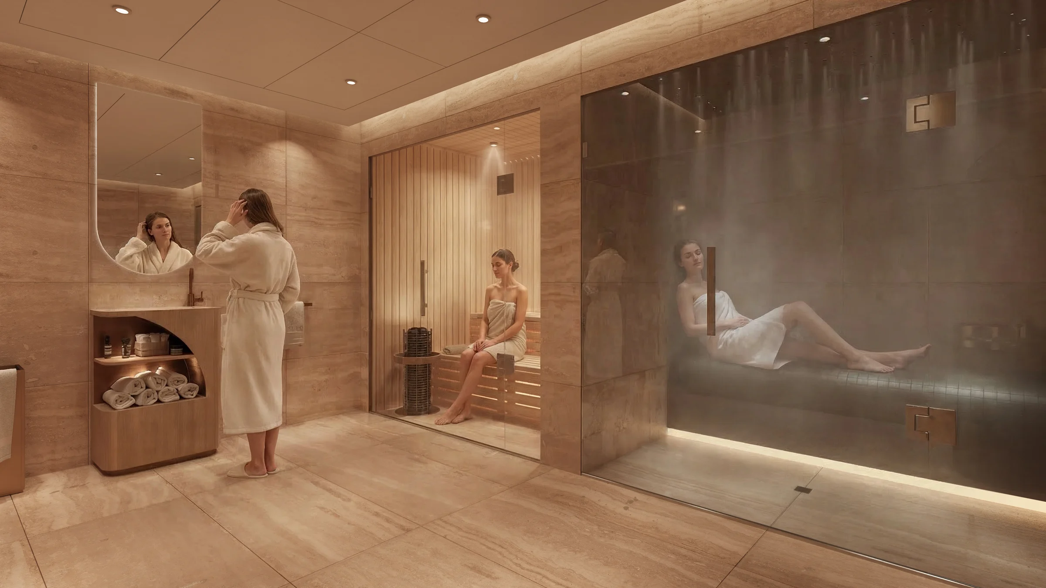
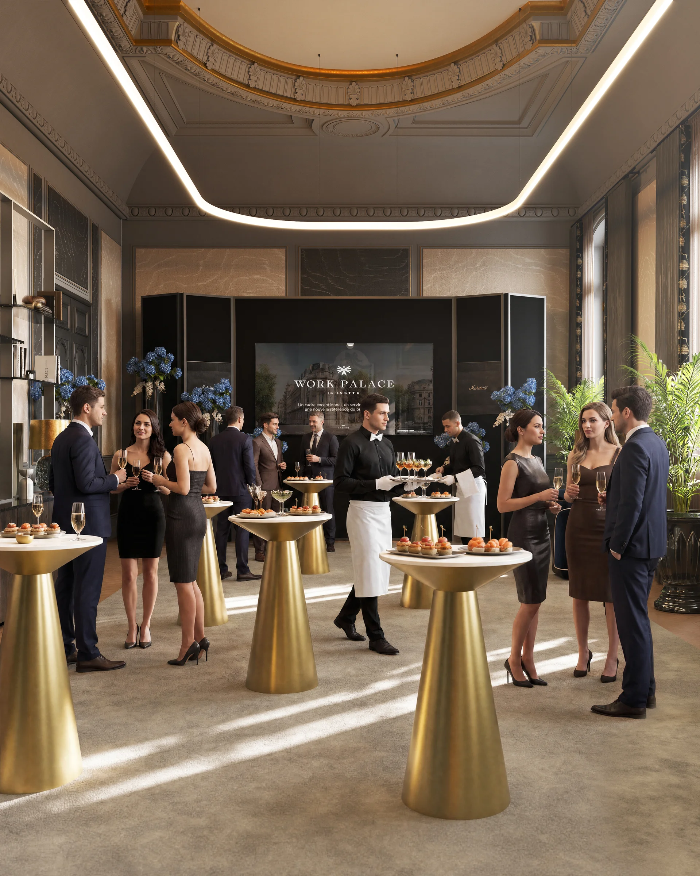
Once the choices were settled, the image reveals the place. Photorealistic renders that elevate the architecture: the scale of the volumes, the light from the glass roof, the grain of the marble, the softness of the fabrics. Then a virtual tour to walk through each floor before opening. Work Palace can be seen as it will be, long before crossing its threshold.

The recap.

A year of design and 3d support for a Parisian address: deciding with precision, then showing the place before it exists.

1year of support
3,460m² modelled
100photorealistic renders
1virtual tour

Produced at madly: space modelling, layout and material tests, lookdev, lighting, photorealistic renders, virtual tour.

Want a similar project?

Let's talk over coffee.

An email, a meeting, a real conversation. Madrid or Lyon, your call.

Écrire à l'équipe