scope, hero visual

Scope, a frame on the Seine.

Photorealistic content for Scope, quai de la rapée.

Scope
archi · 3d
Agence Tactile
scope, project visual 01
01 · the challenge

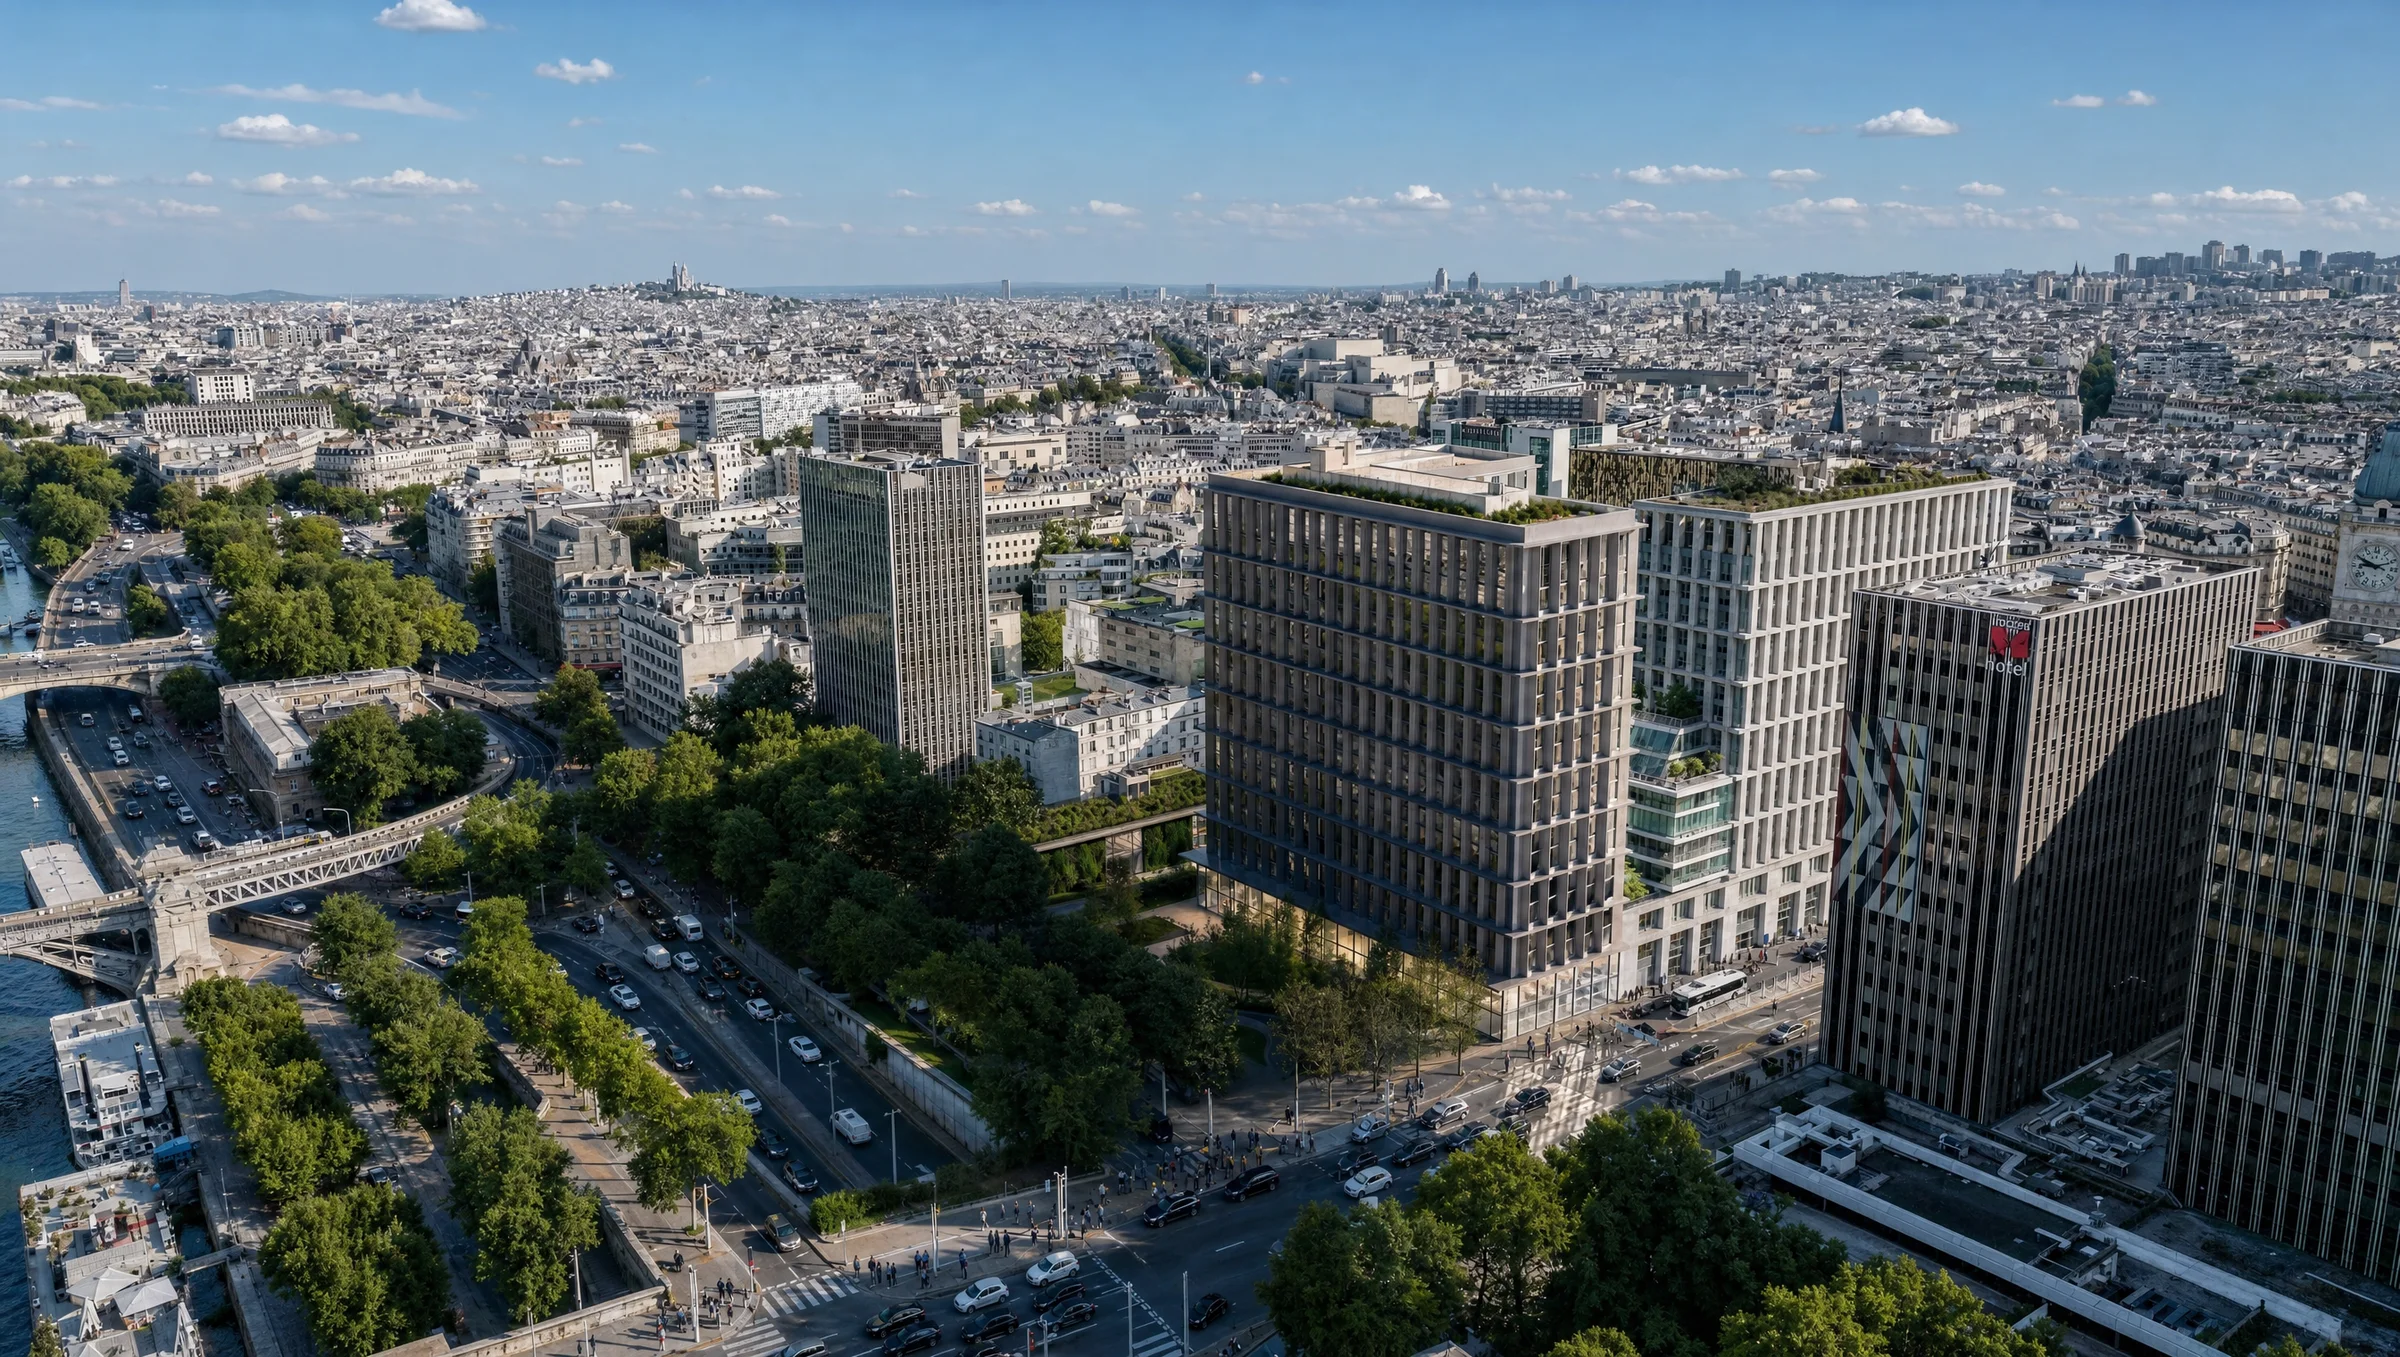
50 years of the Seine a new perspective

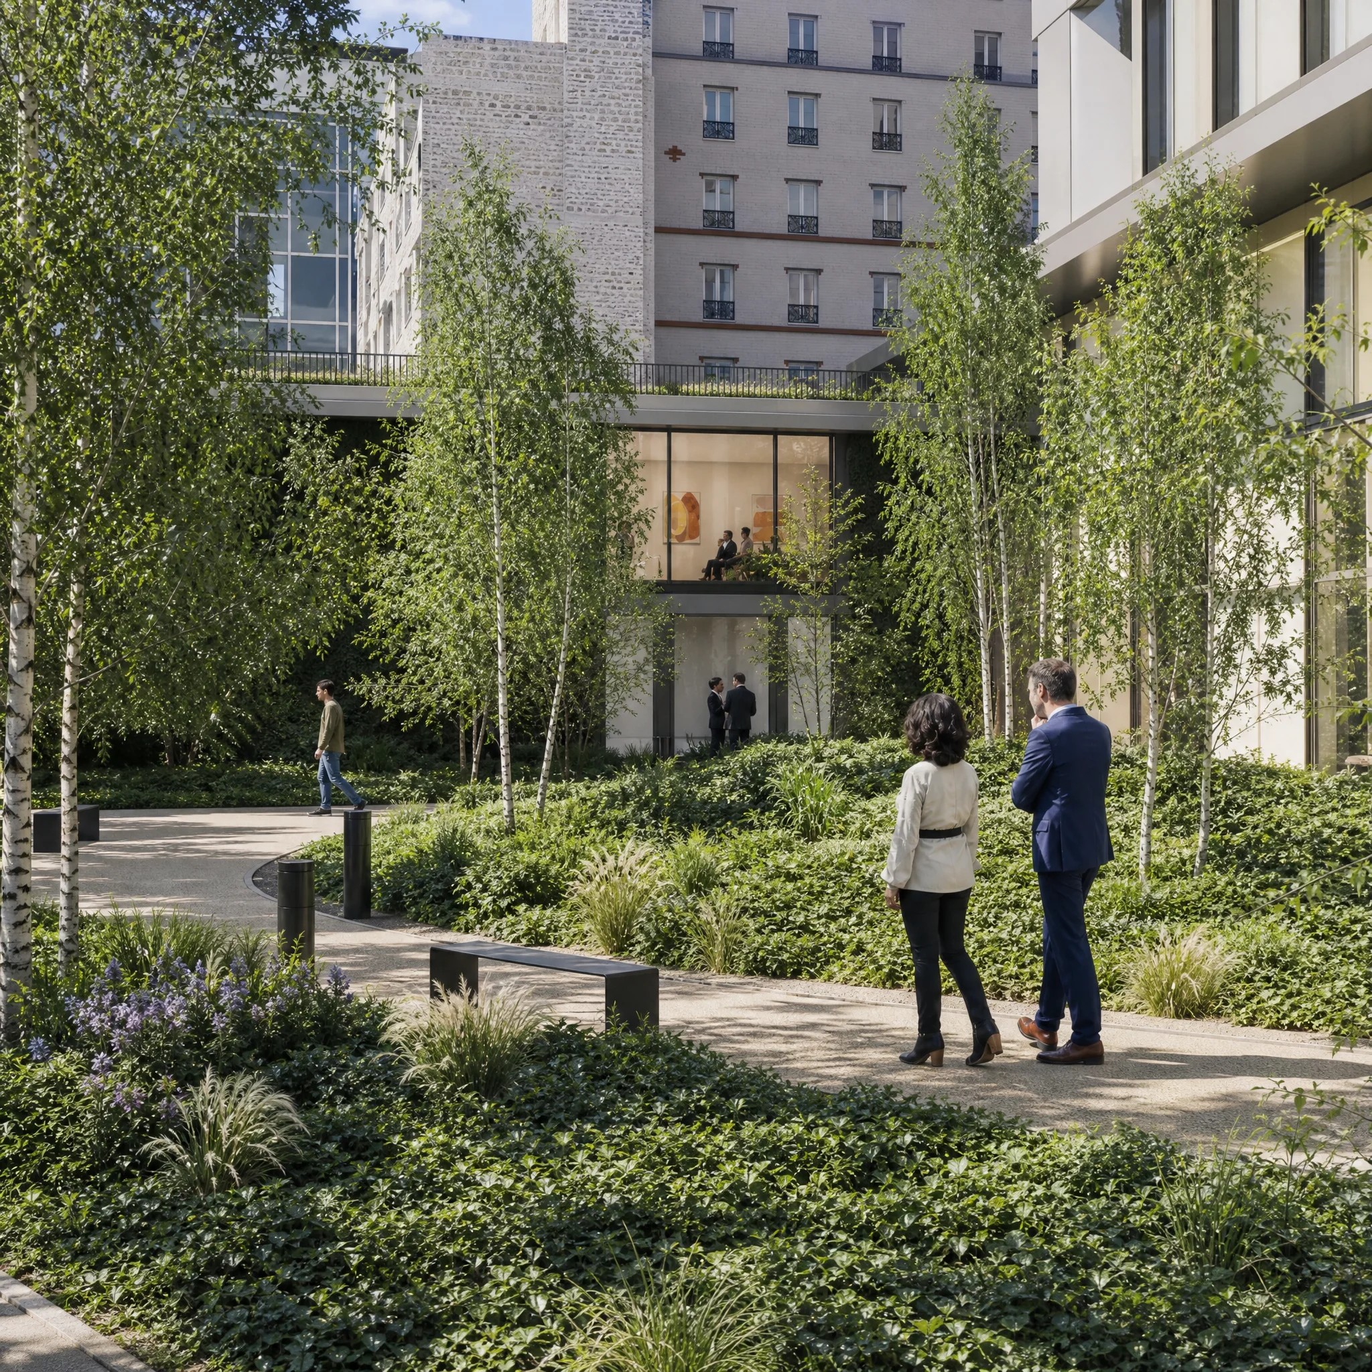
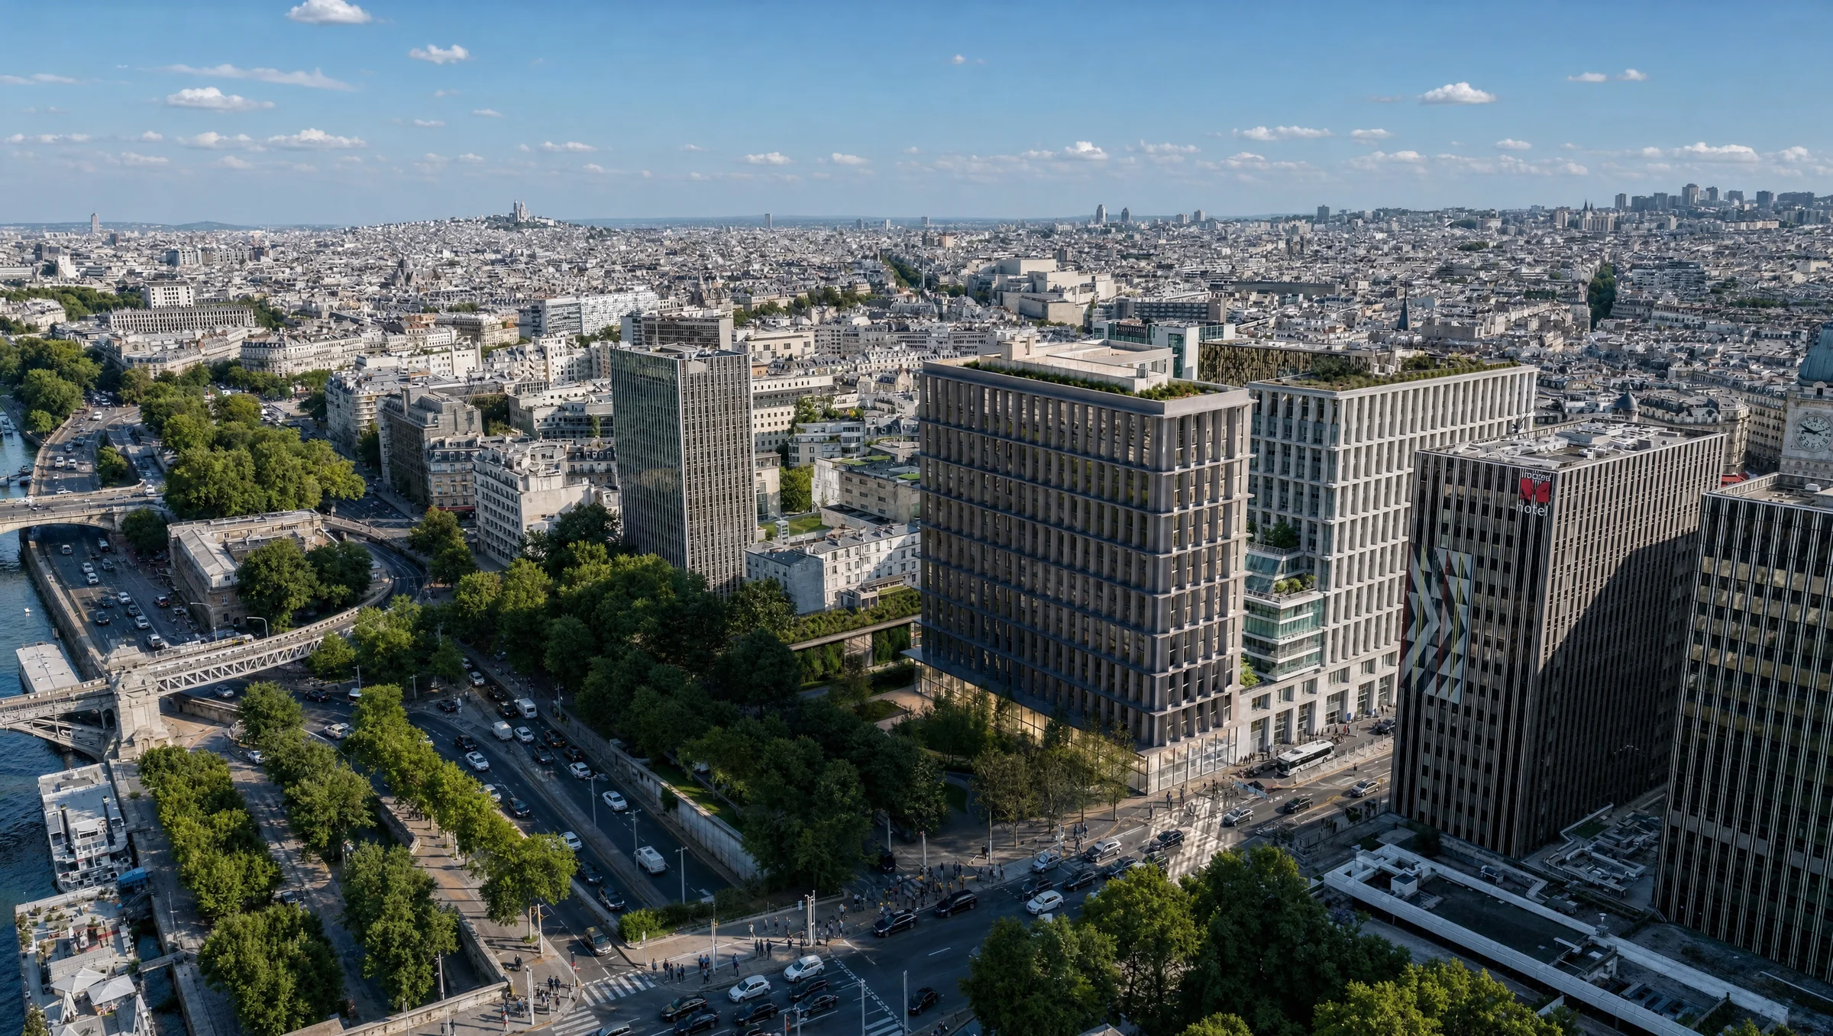
Since 1974, it has looked out over the Seine. Sixteen floors on the quai de la Rapée, between gare de Lyon and gare d'Austerlitz, long occupied by IBM. SFL and LAN Architecture are restructuring it from top to bottom: 25,500 m² of offices, a bioclimatic façade, a 2,700 m² garden, a 900 m² rooftop. During the works, nothing to visit. Yet it had to make people want to work there.
scope, project visual 02
02 · the angle

Looking through the viewfinder!

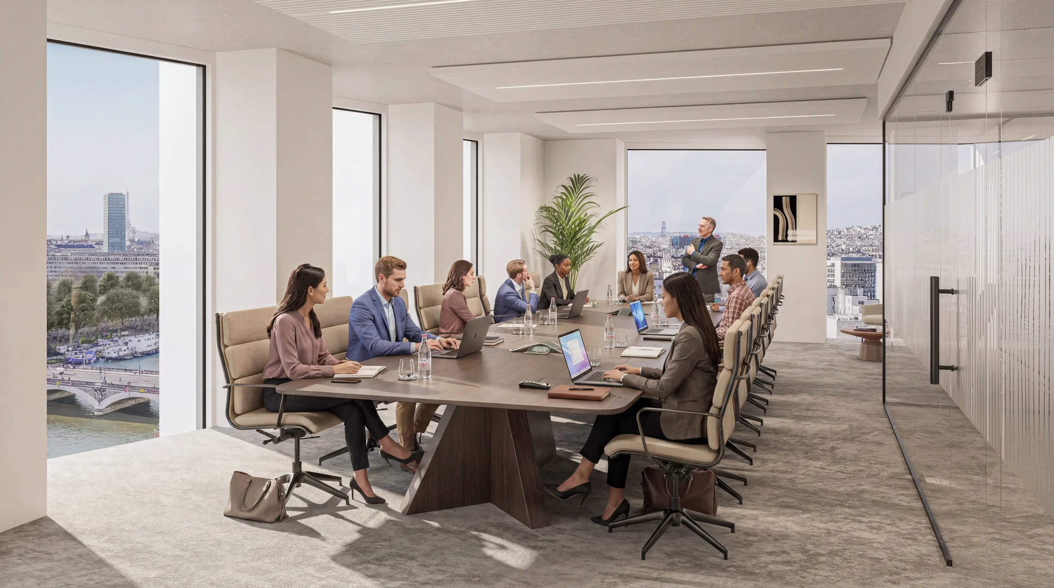
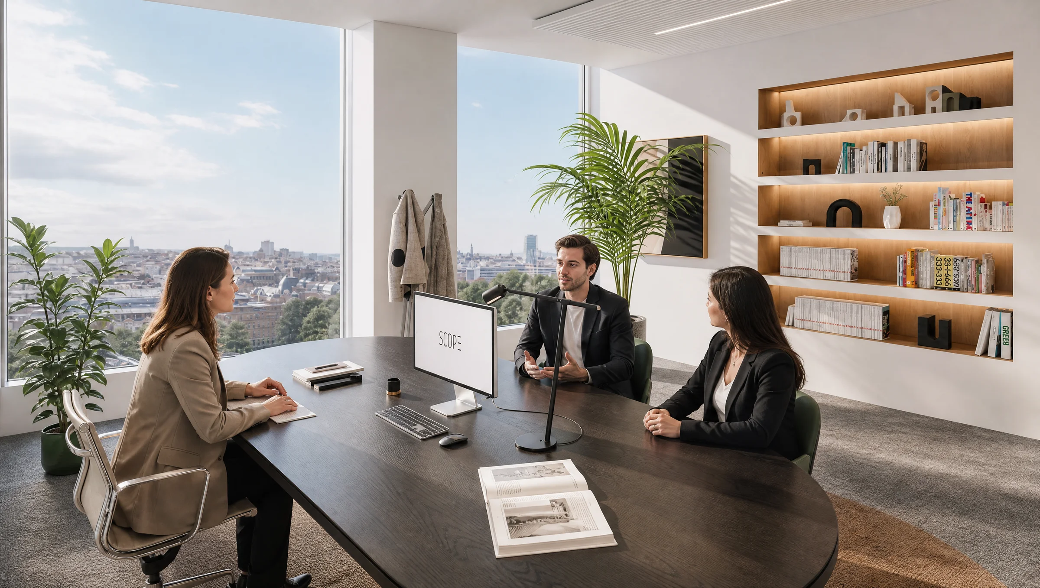
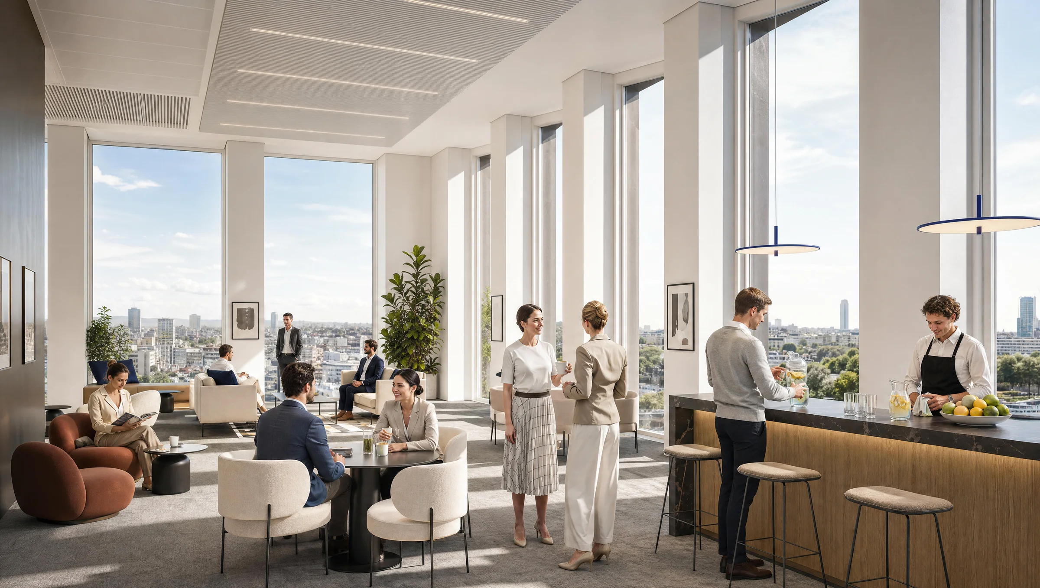
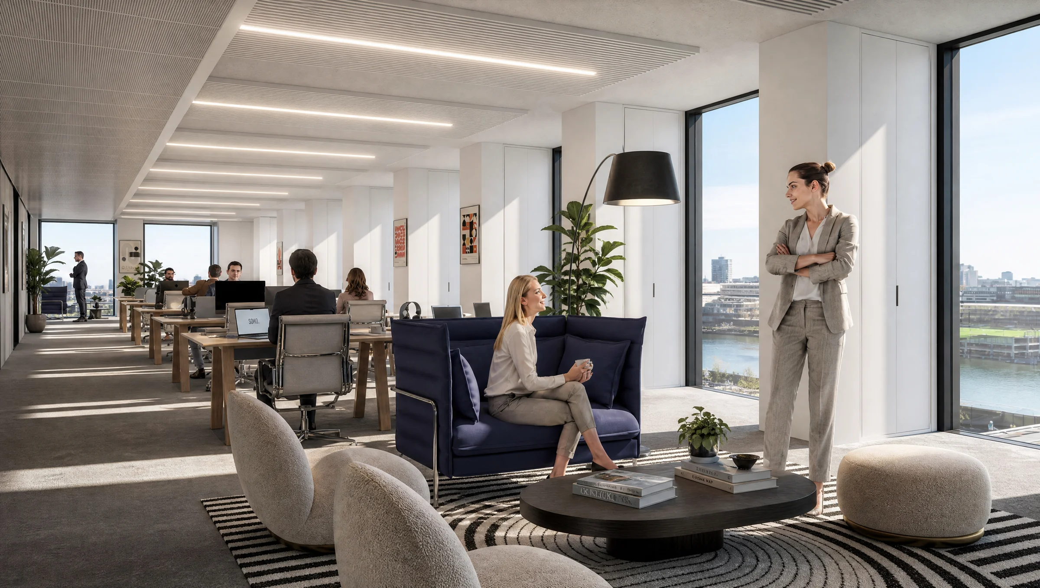
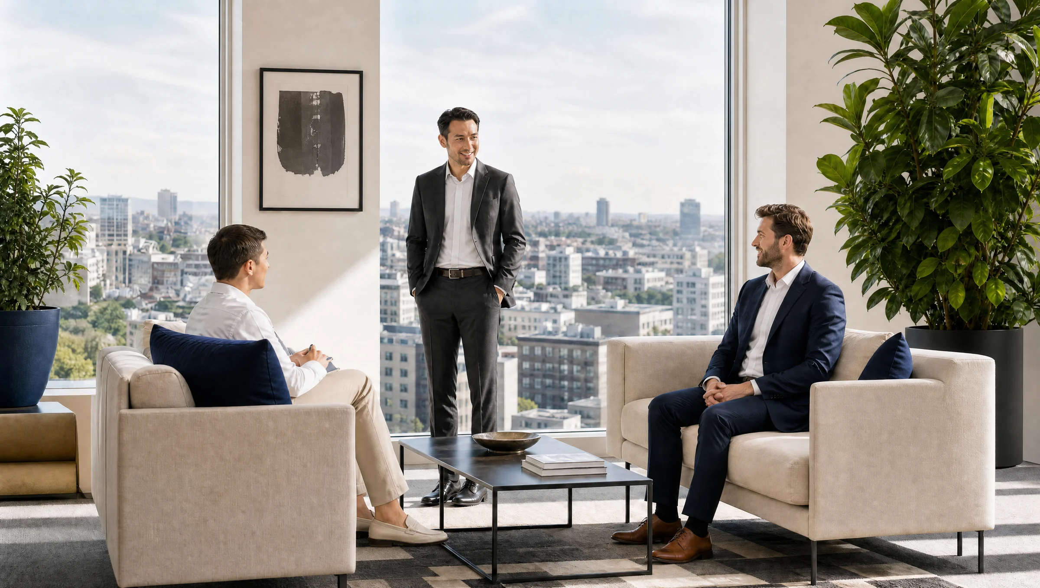
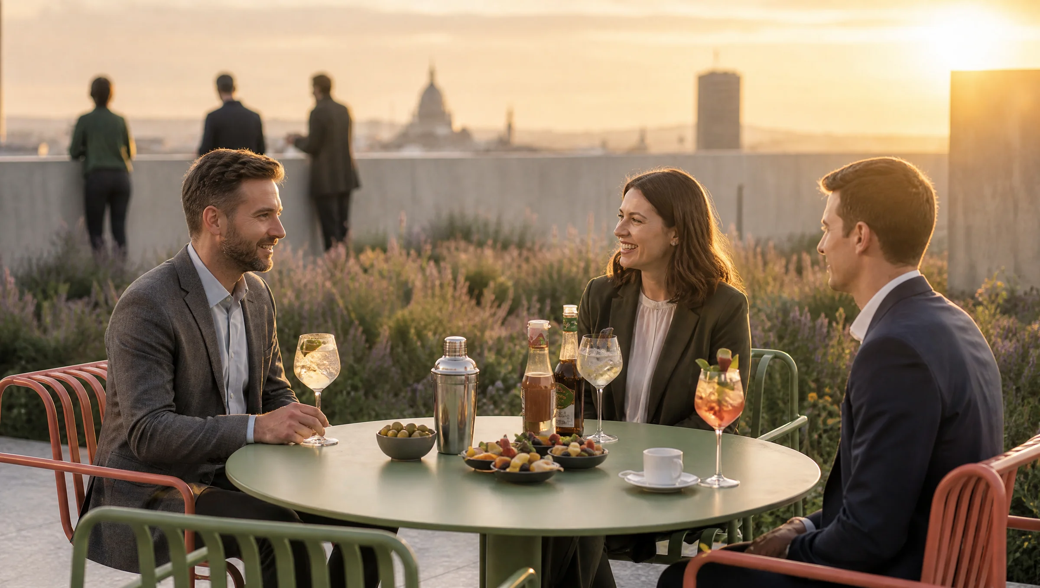
Scope is the viewfinder. So every image begins with a question: where are we looking from? From a floor plate, the Seine running past. From a double-height loggia, the light falling across two levels. From the garden designed by Michel Desvigne, the trees at the foot of the offices. From the rooftop, Paris at sunrise. We are not showing a building, we are showing what it lets you see.

scope, project visual 03
03 · the execution

Seeing far before being there

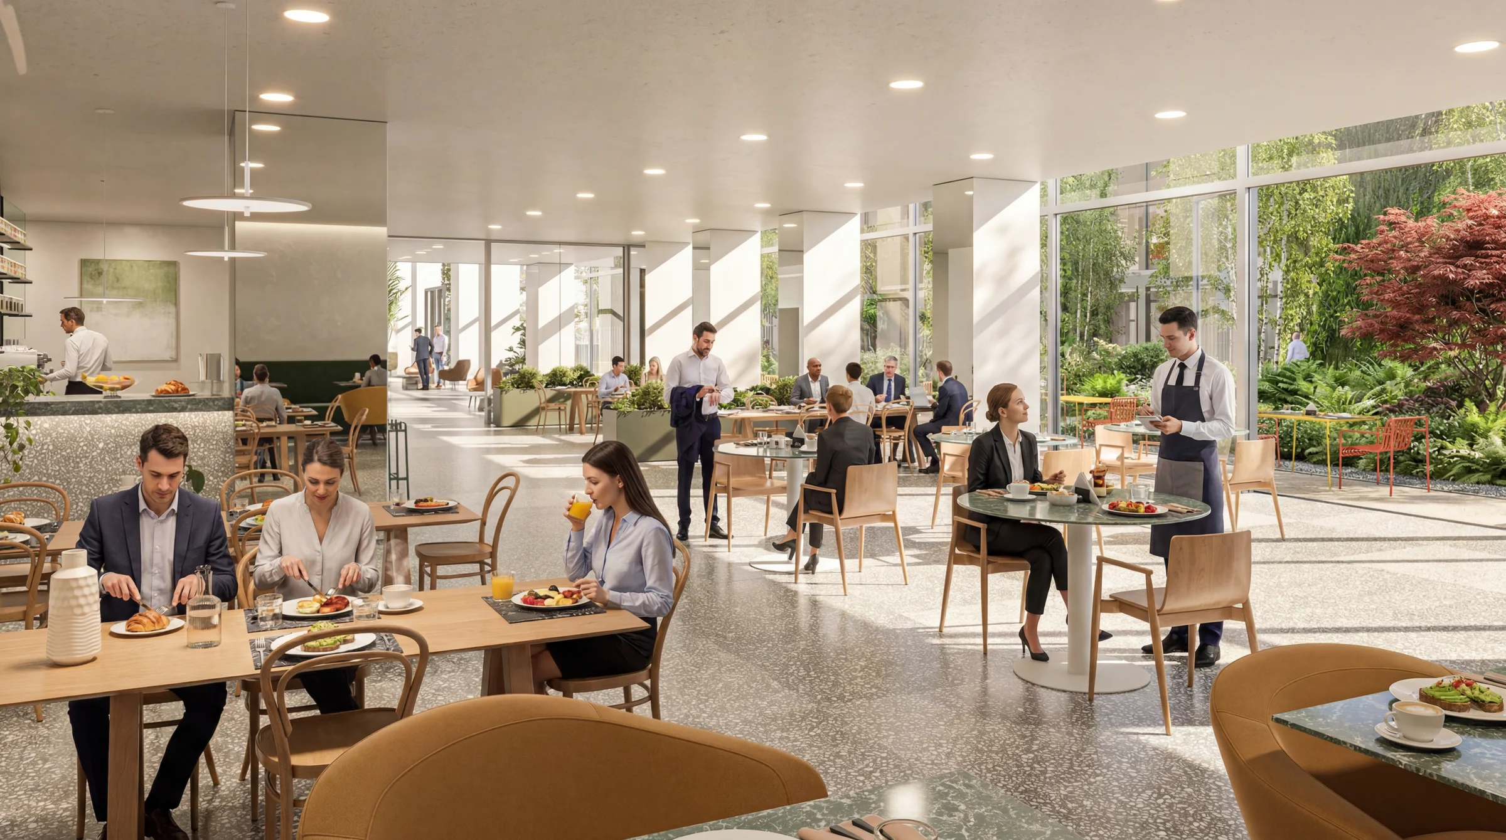
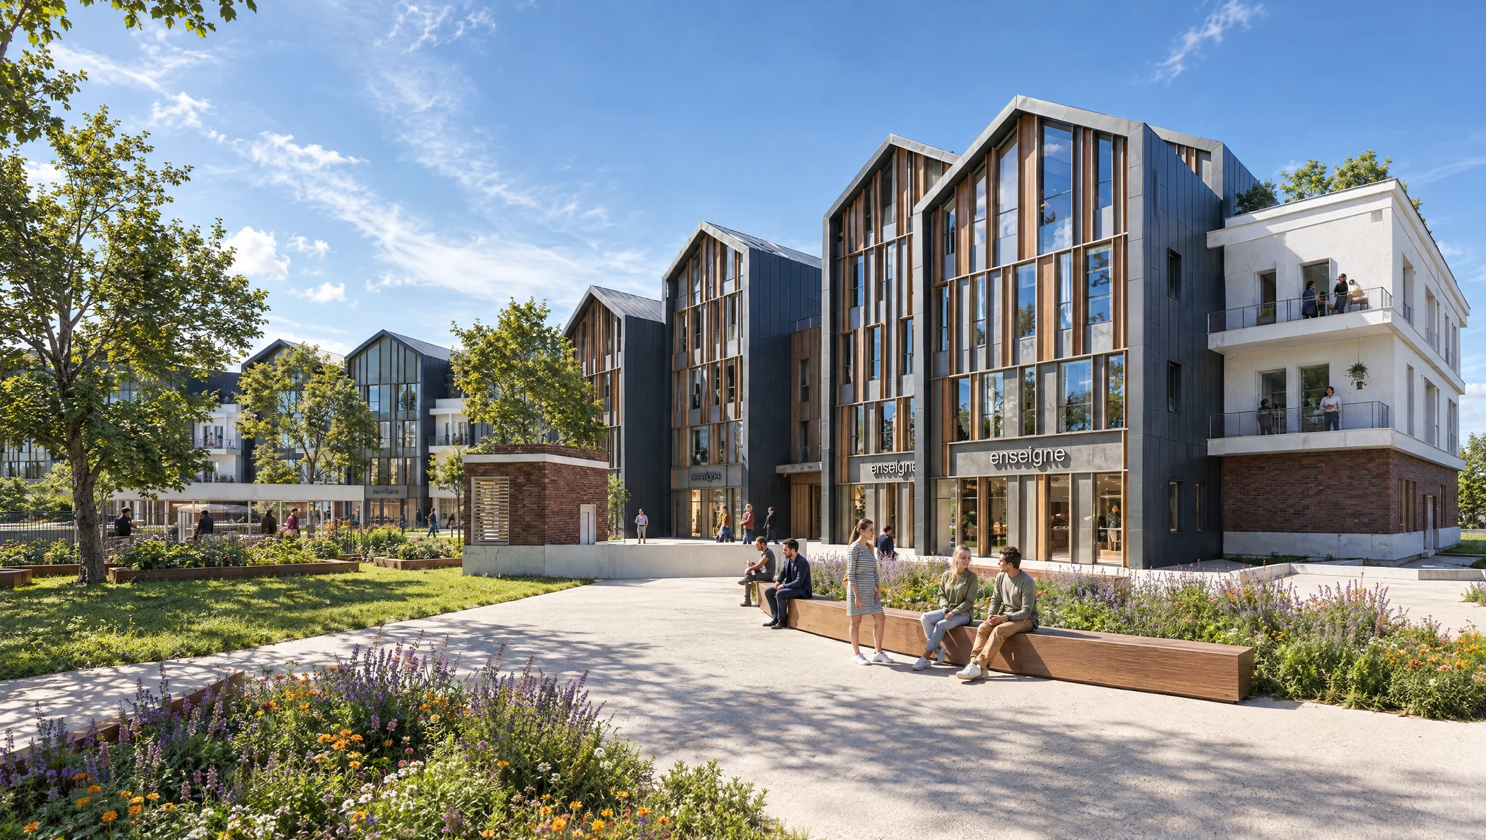
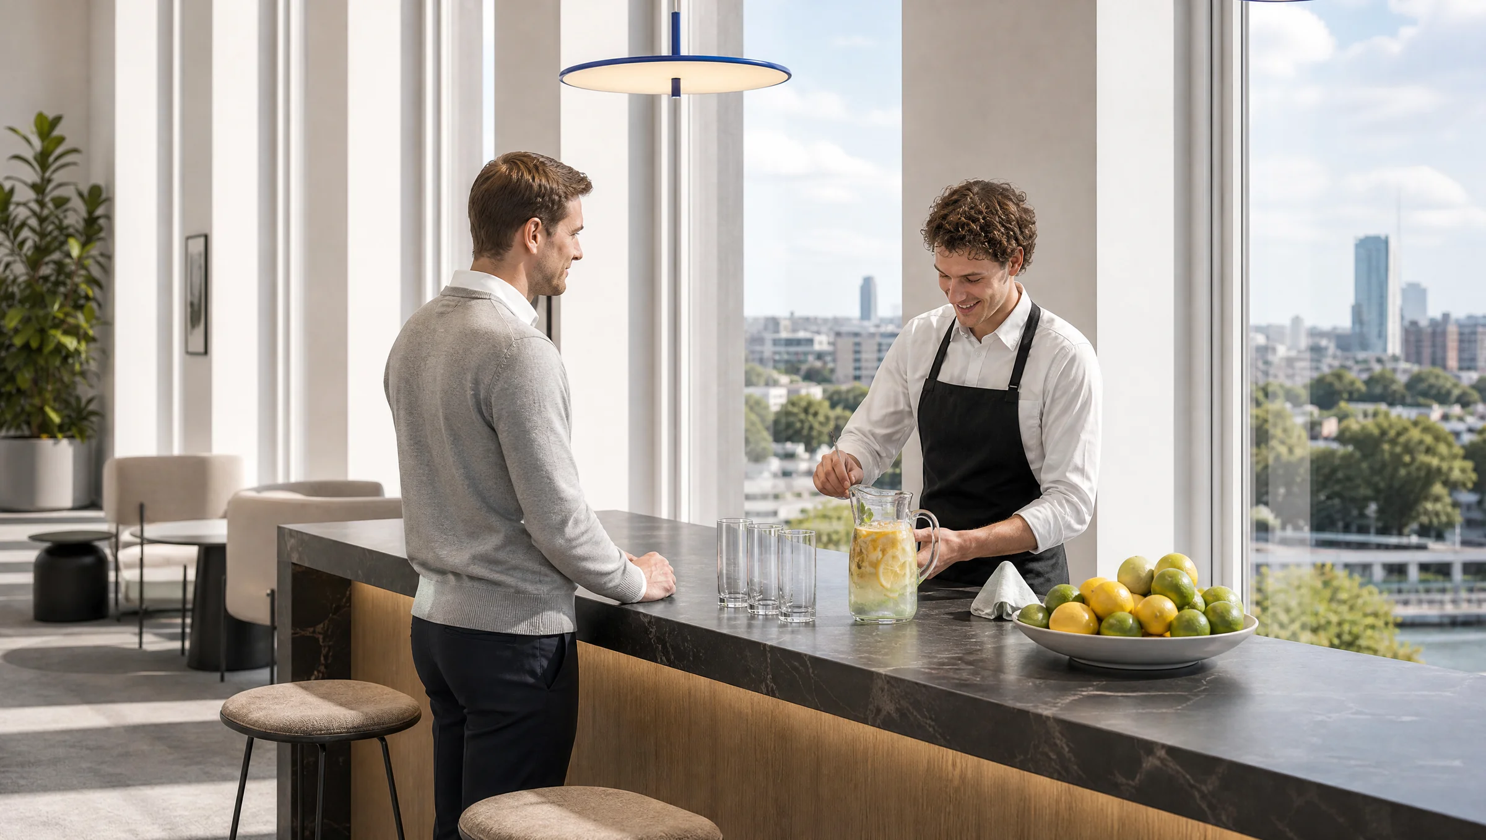
Natural light tracked hour by hour, materials matched to the real project, a bioclimatic façade rendered as it will be. From floor plates bathed in light to the café of the club La Montgolfière, thirteen 4K images held together by the same writing. From the brochure to the programme's website, the building speaks with a single voice, well before delivery.

The recap.

A 1974 tower facing the Seine, and all the visual material for its sales site, from perspectives to film. Scope could be seen before it was delivered.

13photorealistic views
25 500m² of offices
2700m² of gardens
100%full cgi

Produced at madly: architectural modelling, façade and materials lookdev, natural lighting hour by hour, art direction of the framing, 4K print and digital rendering.

Want a similar project?

Let's talk over coffee.

An email, a meeting, a real conversation. Madrid or Lyon, your call.

Écrire à l'équipe