archiviz, hero visual

Rethinking everything, without touching a wall.

Materials, light, layout: an interior rethought in 3D.

Archviz Catalogue
architecture · 3d
archiviz, visual
01 · the challenge

A house to reinvent.

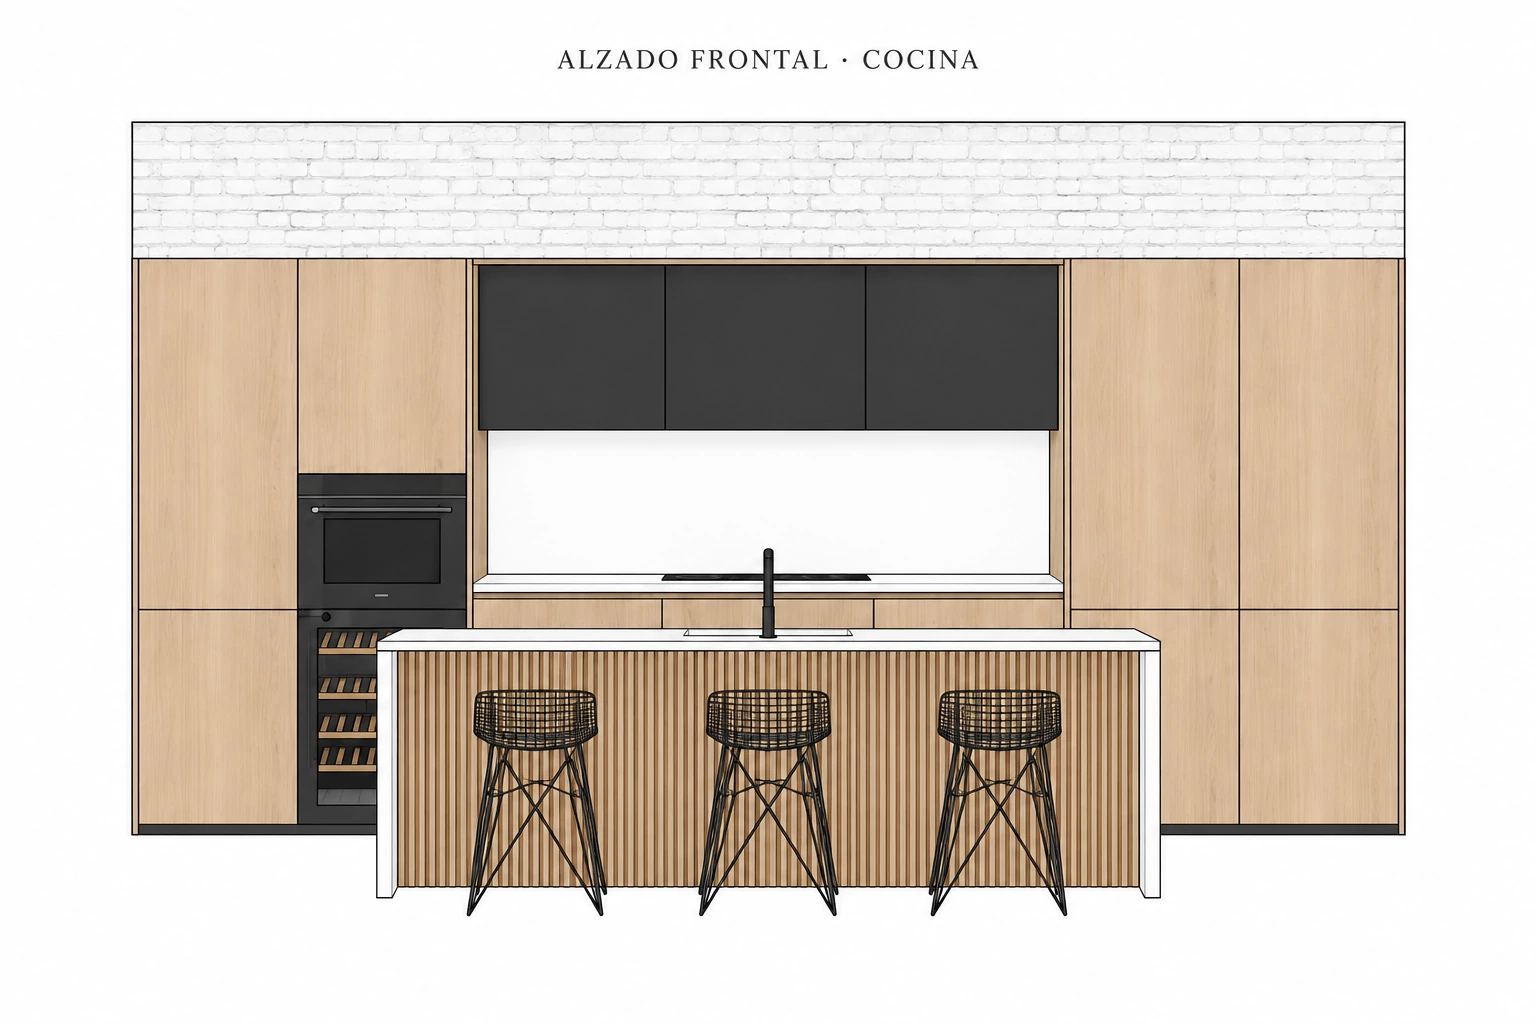
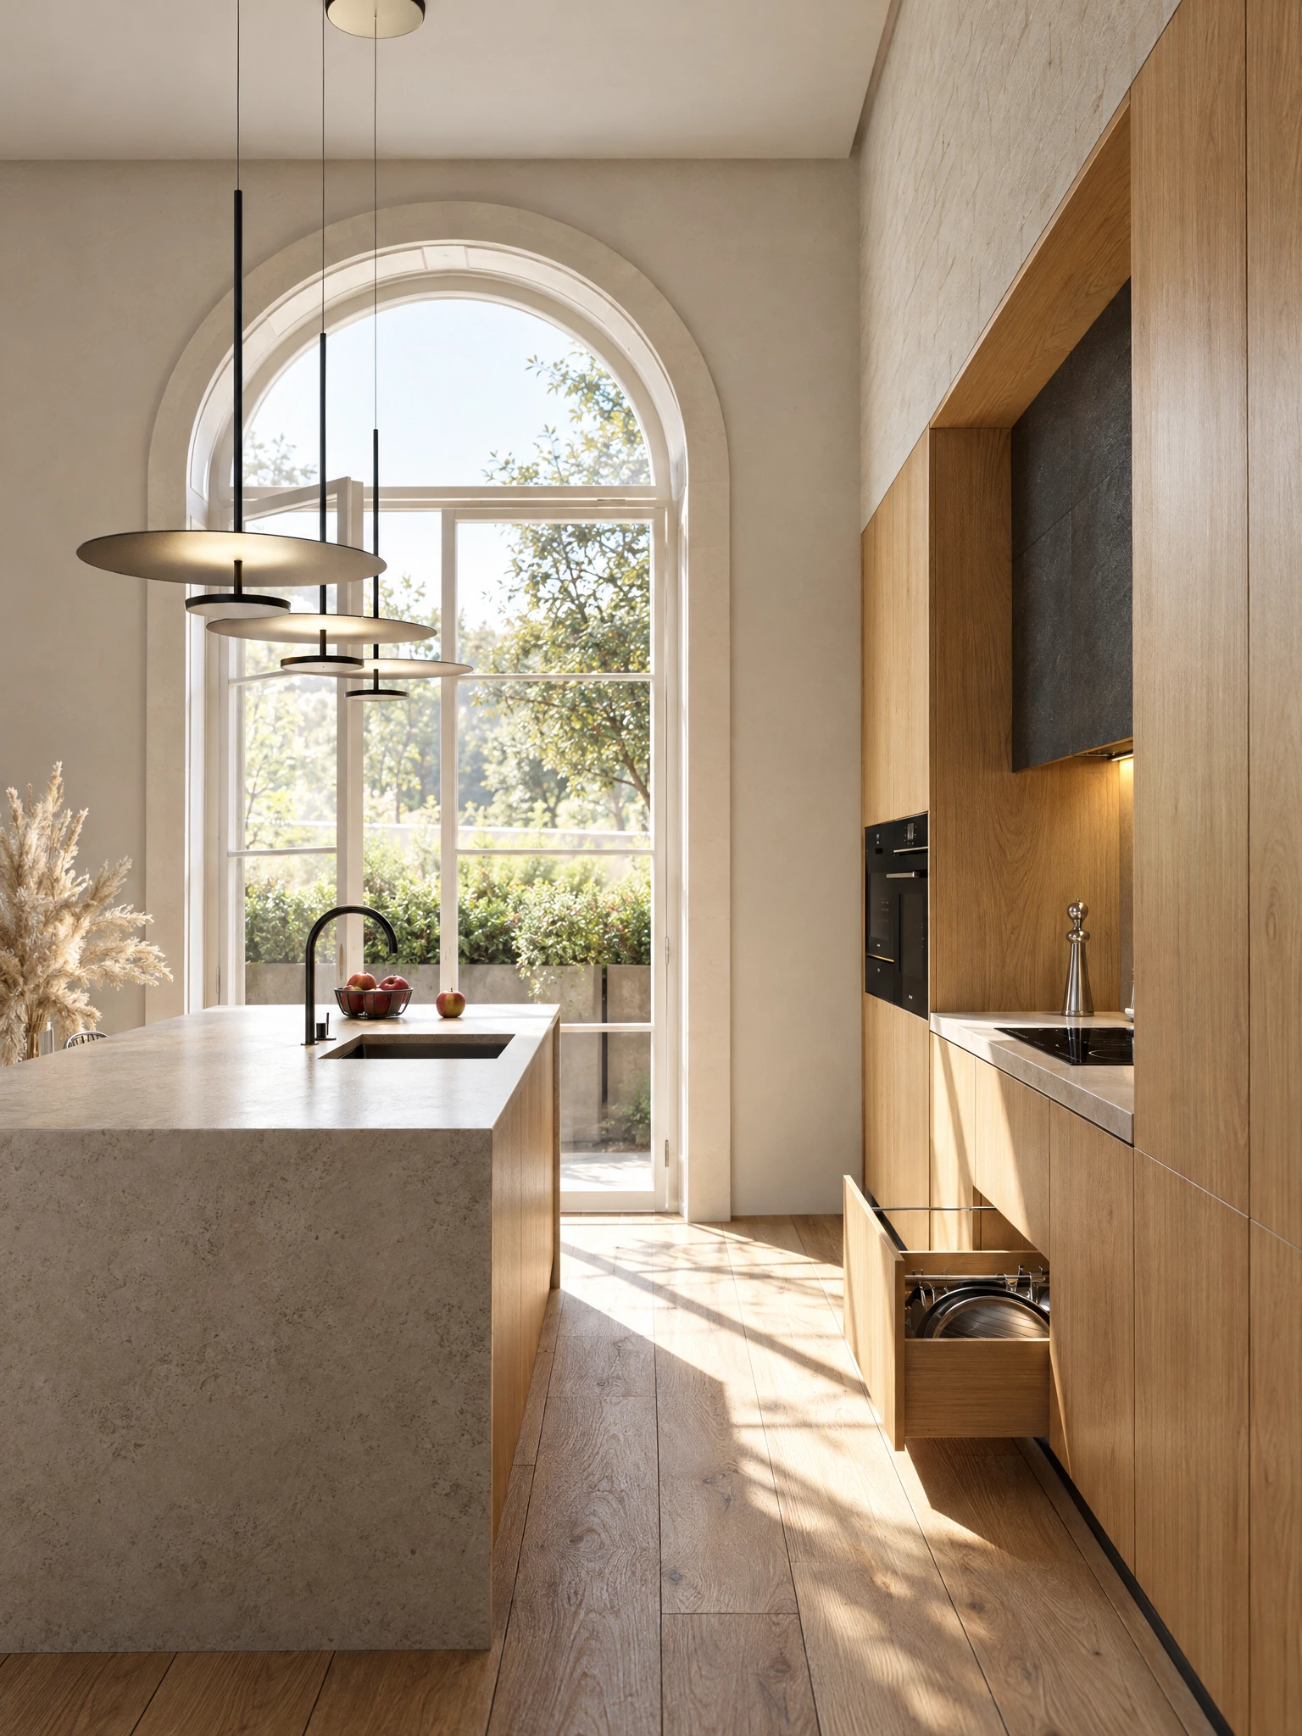
Interior architecture practice Ronda takes on the complete renovation of an interior. Not a refresh: a house to be rethought from top to bottom. Redistributing the rooms, opening up the volumes, redrawing the circulation, choosing every material. To decide well and bring the owners on board, the finished project had to be seen before the first partition came down.
archiviz, visual
02 · the angle

Light decides everything.

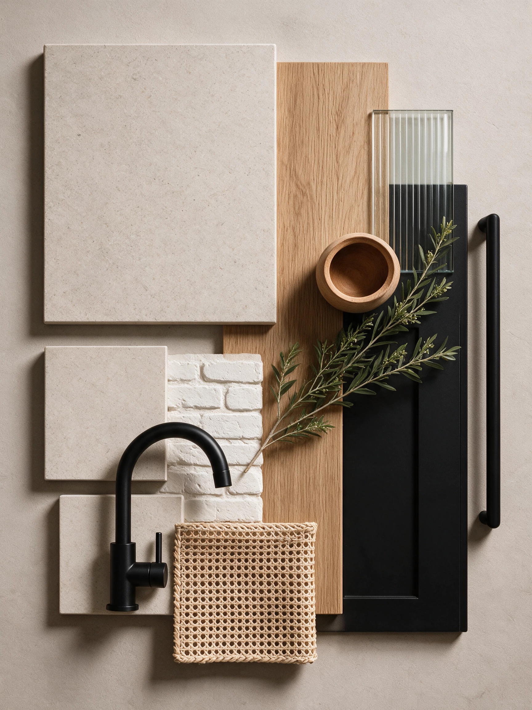
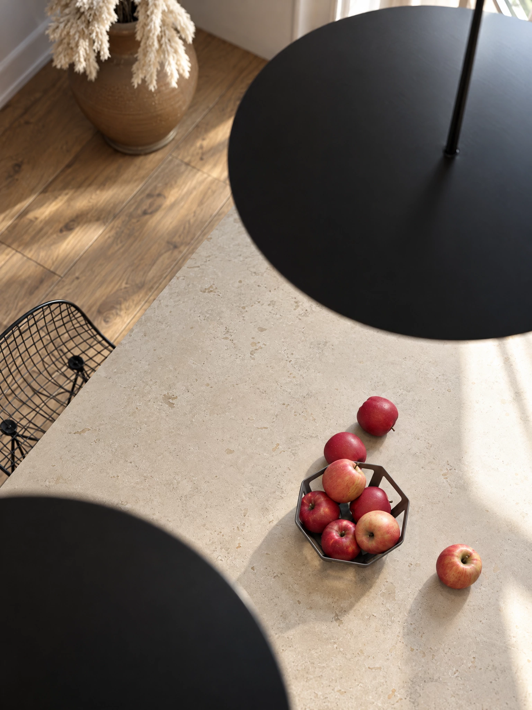
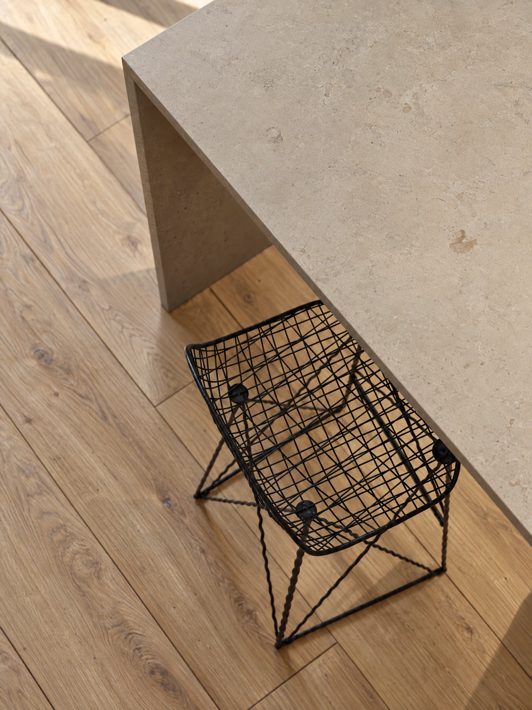
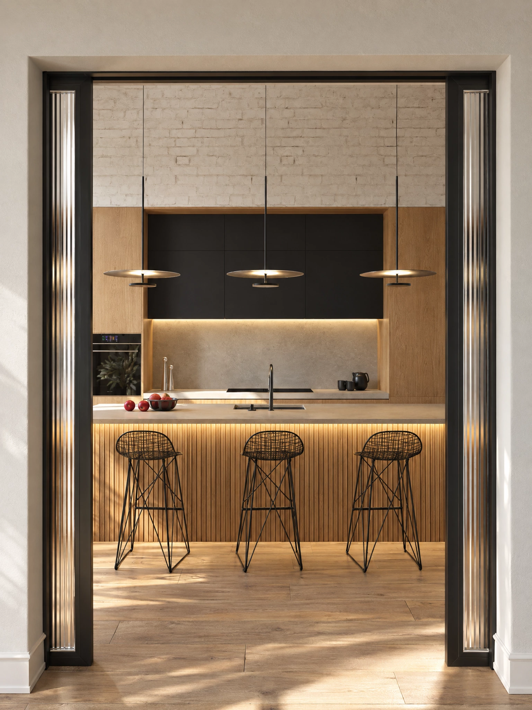
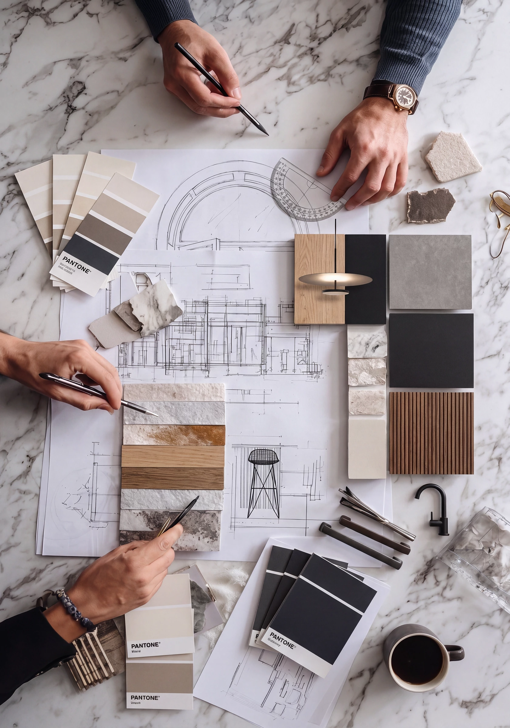
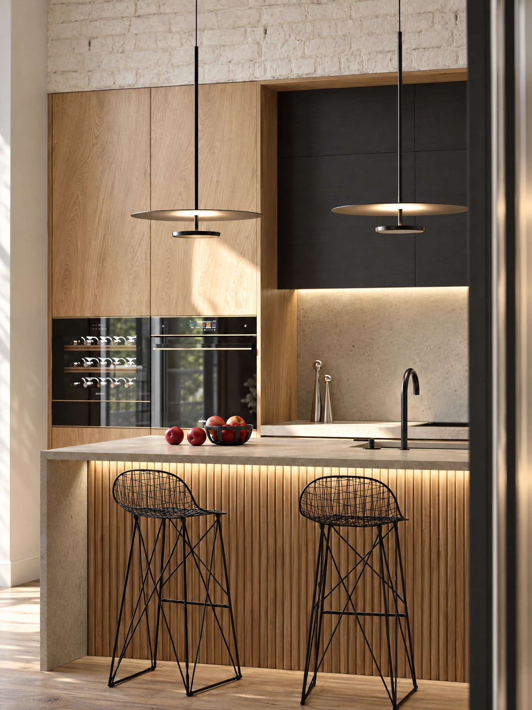
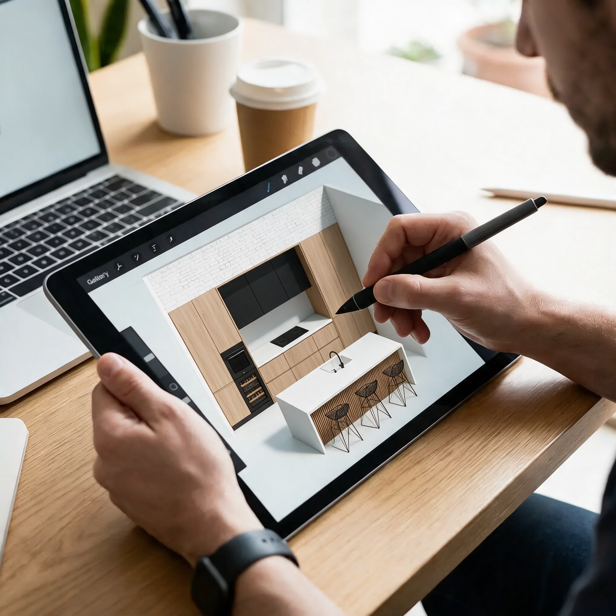
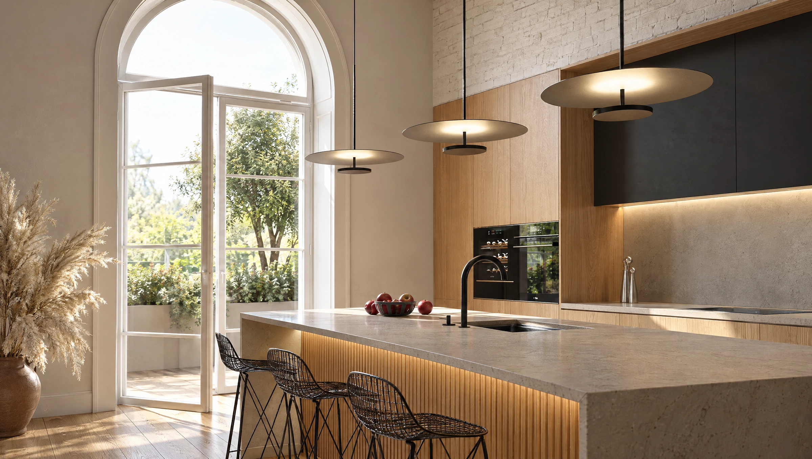
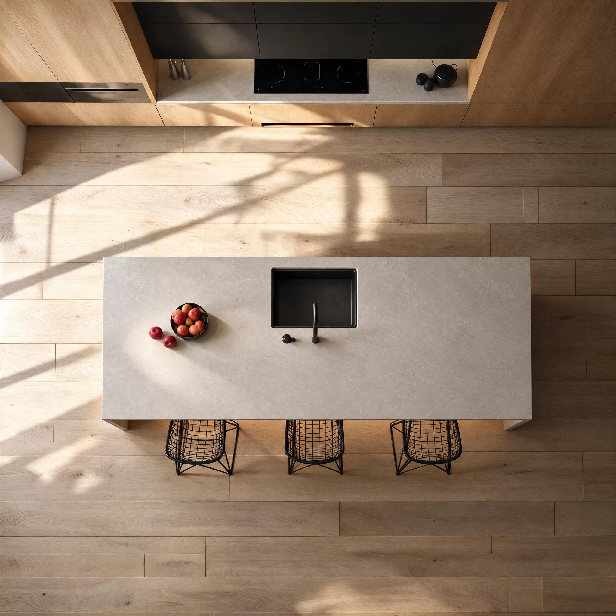
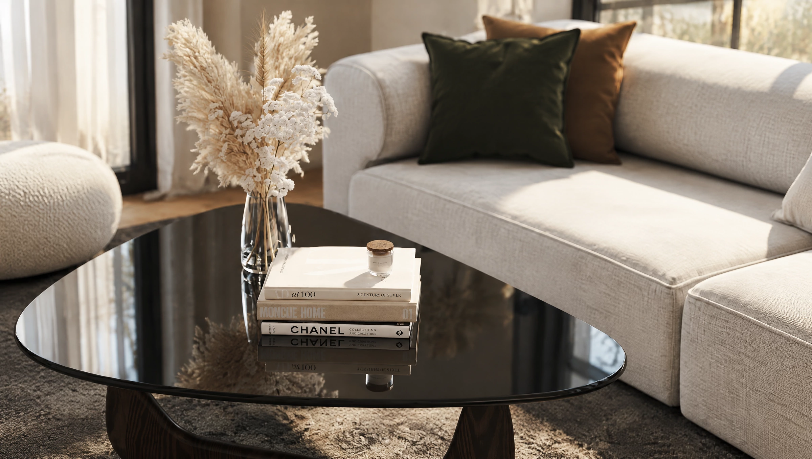
Alongside Ronda, 3D became a design tool. Every layout hypothesis was tested, every arrangement checked at scale. Light oak, grooved wood island, mineral worktop, black fronts, disc pendants: each choice was set against the daylight coming through the arched window, then against the evening light, lower and softer.

archiviz, visual
03 · the result

Living in it before the works.

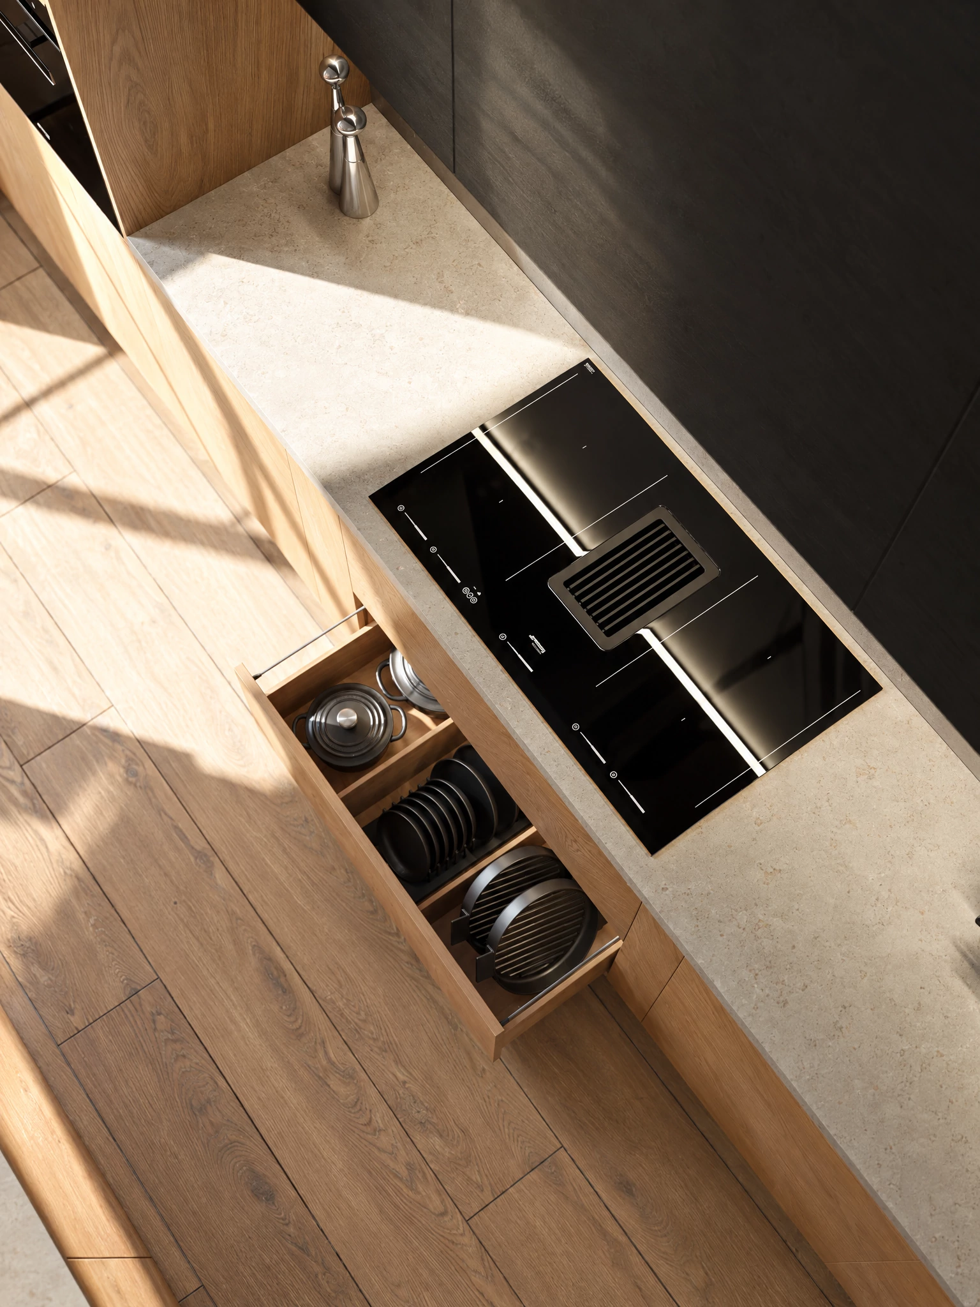
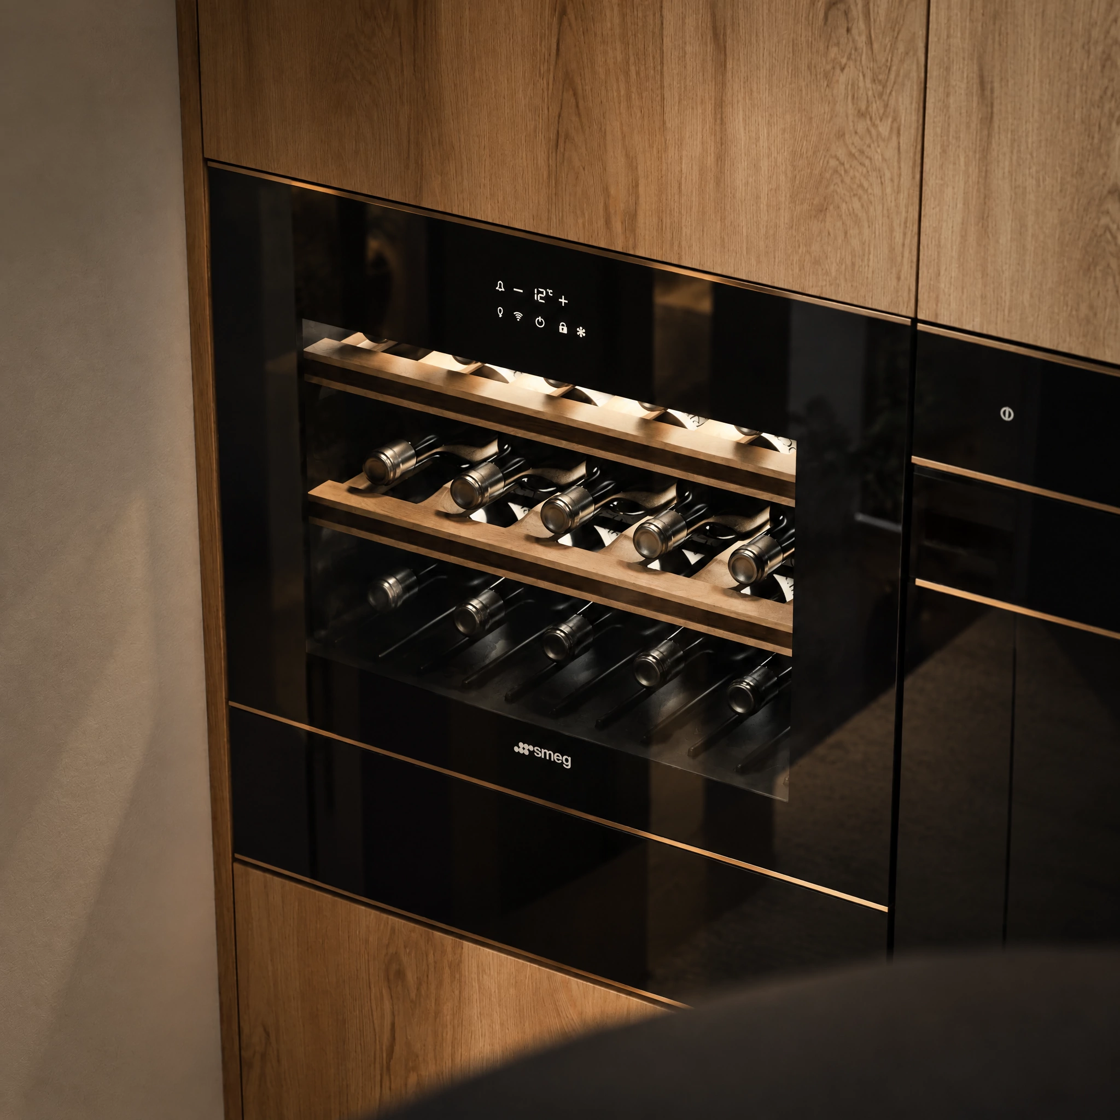
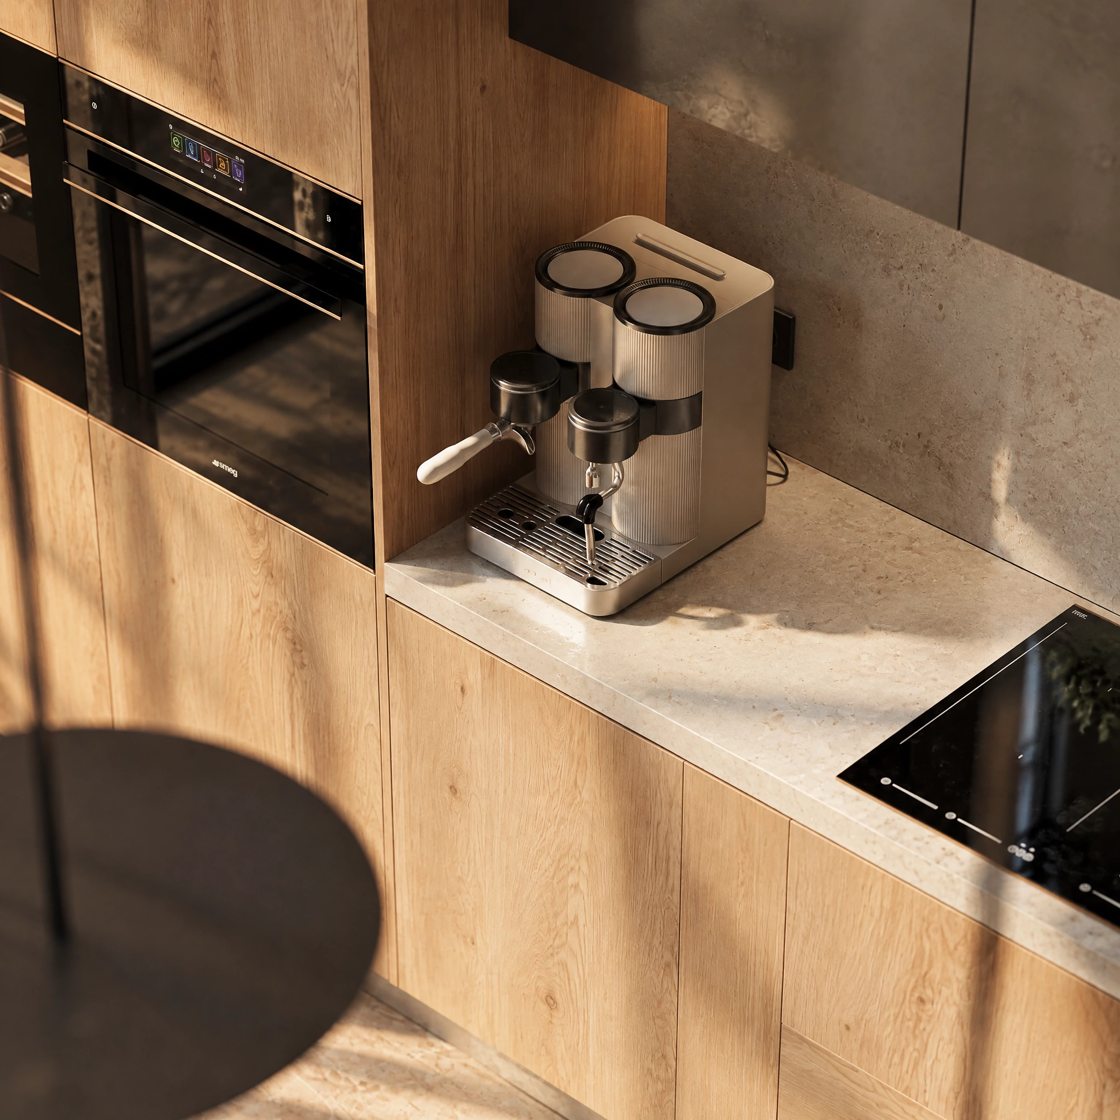
Overall views, tight framing, details of drawers, splashback and materials: the photorealistic perspectives allowed the owners to picture themselves room by room, and to approve the project with confidence. They became the shared reference for the whole renovation, from the design office to the site.

The recap.

Layout, arrangement, materials, light: alongside Ronda, we rethought this interior in 3D and made it habitable in image, well before the works.

1signature
1interior entirely reimagined
5production weeks
100%full cgi

Produced in-house at madly studio: modelling, lookdev, lighting and rendering. Every scene designed for the print catalogue, the project website and the sales-suite kiosk.

Want a similar project?

Let's talk over coffee.

An email, a meeting, a real conversation. Madrid or Lyon, your call.

Écrire à l'équipe